01 / Housings and enclosures1
Machined Housings and Enclosures
Custom milled housings and enclosures can include pockets, bores, seal grooves and mounting interfaces defined by the customer drawing and CAD model.
6061 / 7075
DRAWING REVIEW AVAILABLE
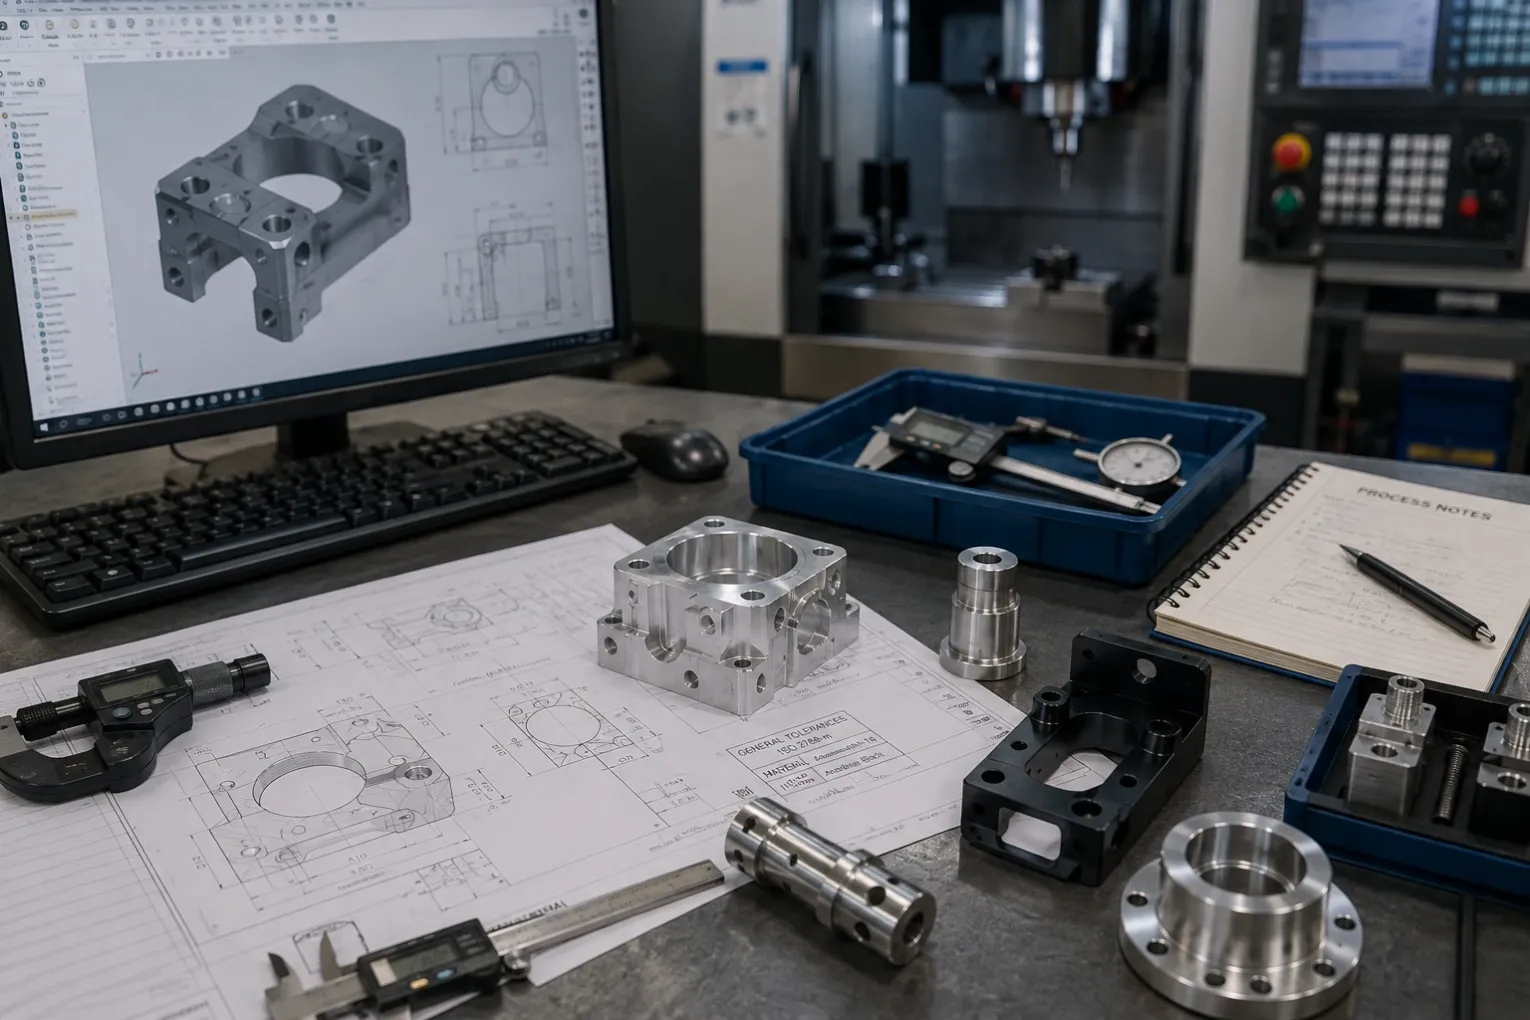
Precision CNC milling for custom parts manufactured from your 2D drawings and 3D CAD files — one-off prototypes and low-volume batches in metals and engineering plastics, with requirements reviewed before quotation.
Manufactured in Dongguan, Guangdong, China. Every project is reviewed against your drawing requirements before quotation.
DRAWING-BASED MANUFACTURING
CNC MILLING FOR CUSTOM PARTS
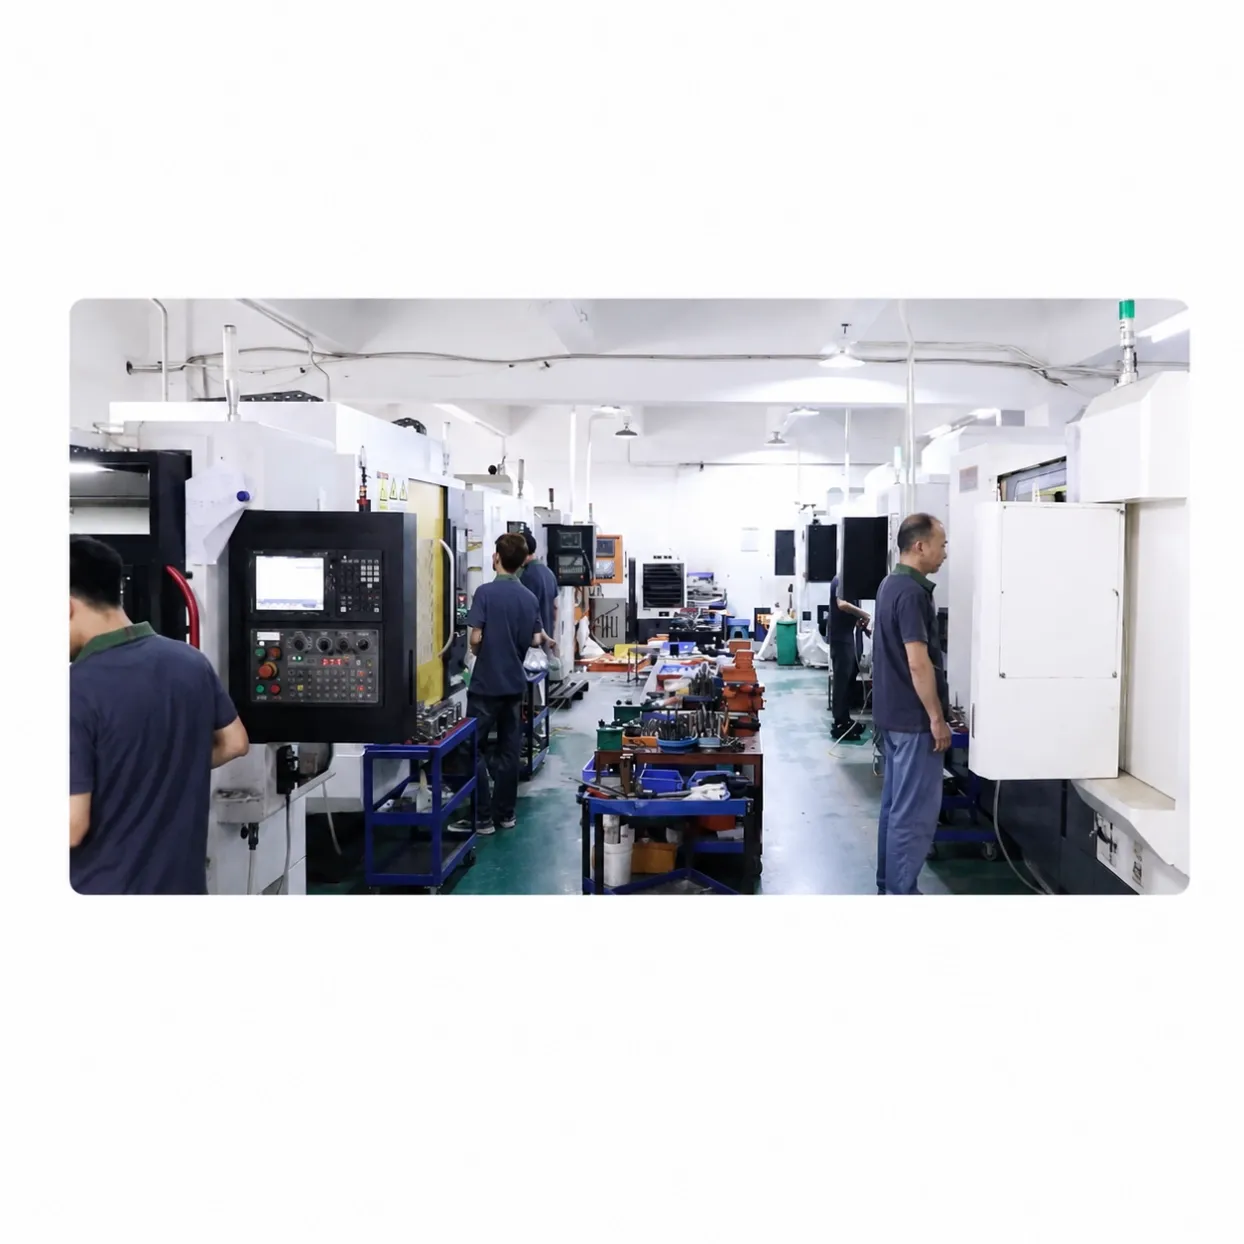
CNC milling removes material from solid stock with rotating cutters, following the tool paths defined by your drawing and CAD model. It is commonly used for prismatic parts — parts with flat faces, pockets, bores and features on several sides. Every milling project starts from your engineering data:
Block-shaped bodies with pockets, bores and fastener holes on multiple faces, manufactured to your drawing, including fit-critical features such as dowel holes and mounting interfaces.
Jigs, fixture plates and workholding components milled to the tolerances your process needs; datum features on the drawing are reviewed before quoting.
Manufactured from your drawing when the original part is no longer available; if the only starting point is a worn sample, the dimensions that define function are confirmed with you before production.
TYPICAL MILLED PARTS
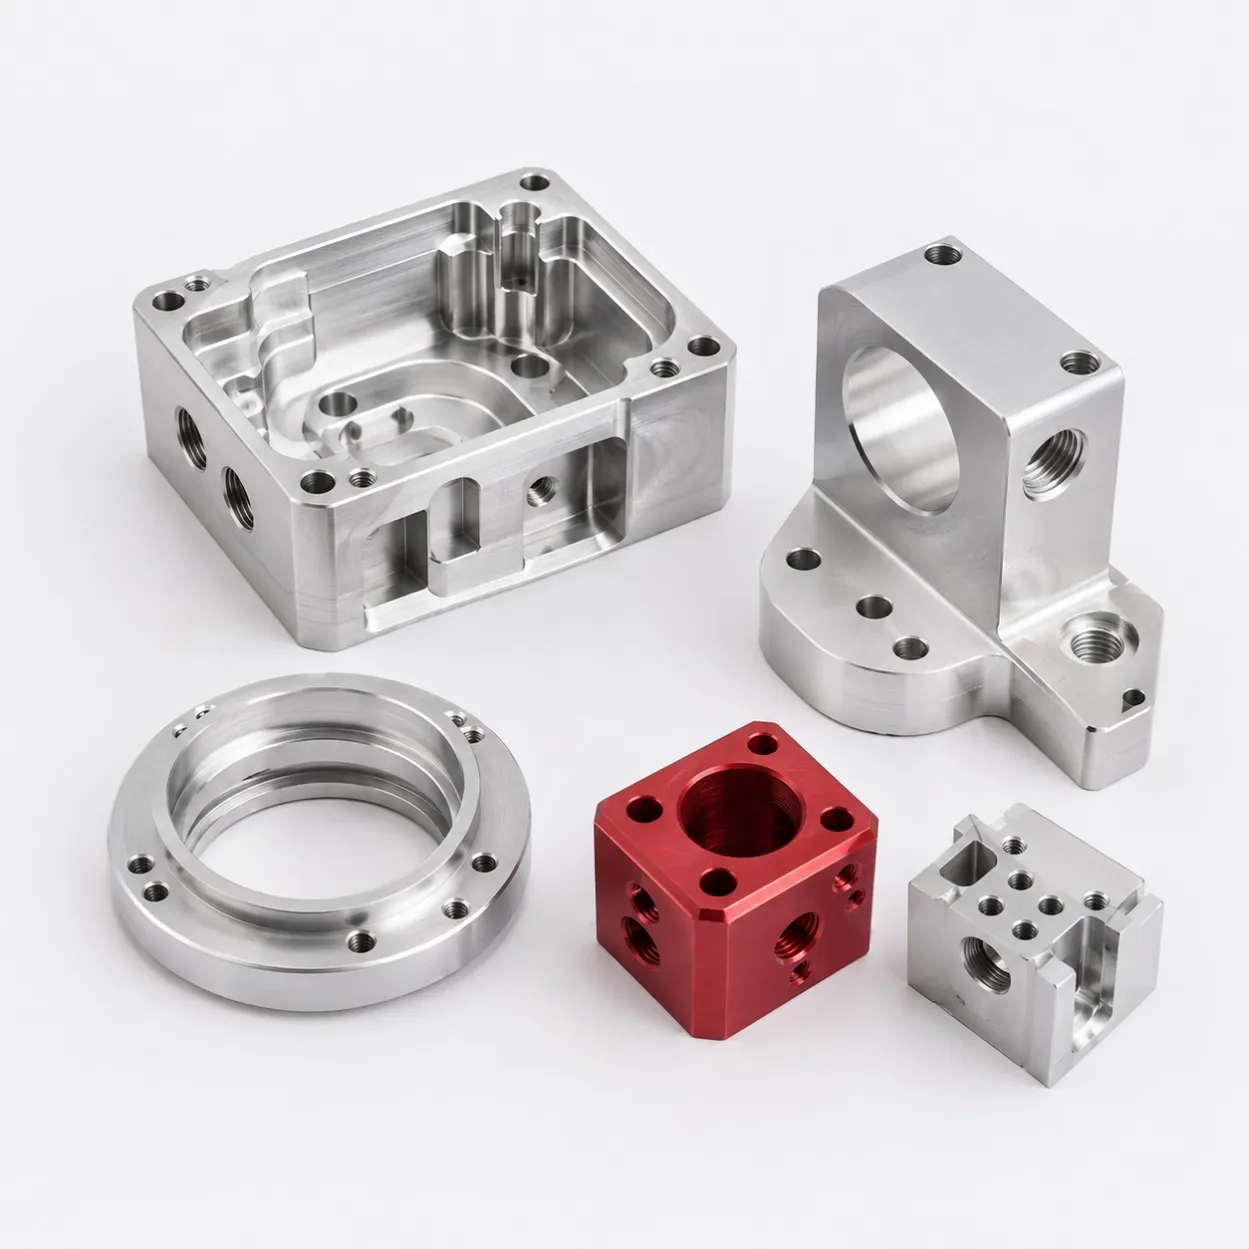
Examples of parts milled from customer drawings and CAD files. Send your drawing for review even if your part type is not listed.
Custom milled housings and enclosures can include pockets, bores, seal grooves and mounting interfaces defined by the customer drawing and CAD model.
Mounting plates and structural brackets are milled from customer-supplied drawings, with hole locations, datum features and mating surfaces reviewed before quotation.
Jigs, fixture plates, locating blocks and workholding components are manufactured to the drawing requirements for tooling and industrial applications.
Replacement and retrofit components can be manufactured from an approved drawing when an original part or supplier is no longer available.
ENGINEERING MATERIALS
Material availability is confirmed for every order during the RFQ stage. We do not substitute one grade or condition for another without your written approval.
6061-T6, 7075-T6 and 7075-T651, commonly reviewed for housings, plates, brackets and fixture bodies. See our custom CNC aluminum parts page for a material-focused overview.
304, 304L, 316, 316L and 17-4 PH, reviewed where the drawing requires the specified corrosion performance and condition.
POM, PTFE, Nylon/PA and PEEK — reviewed with holding force and heat in mind, because plastics clamp and cut differently from metals.
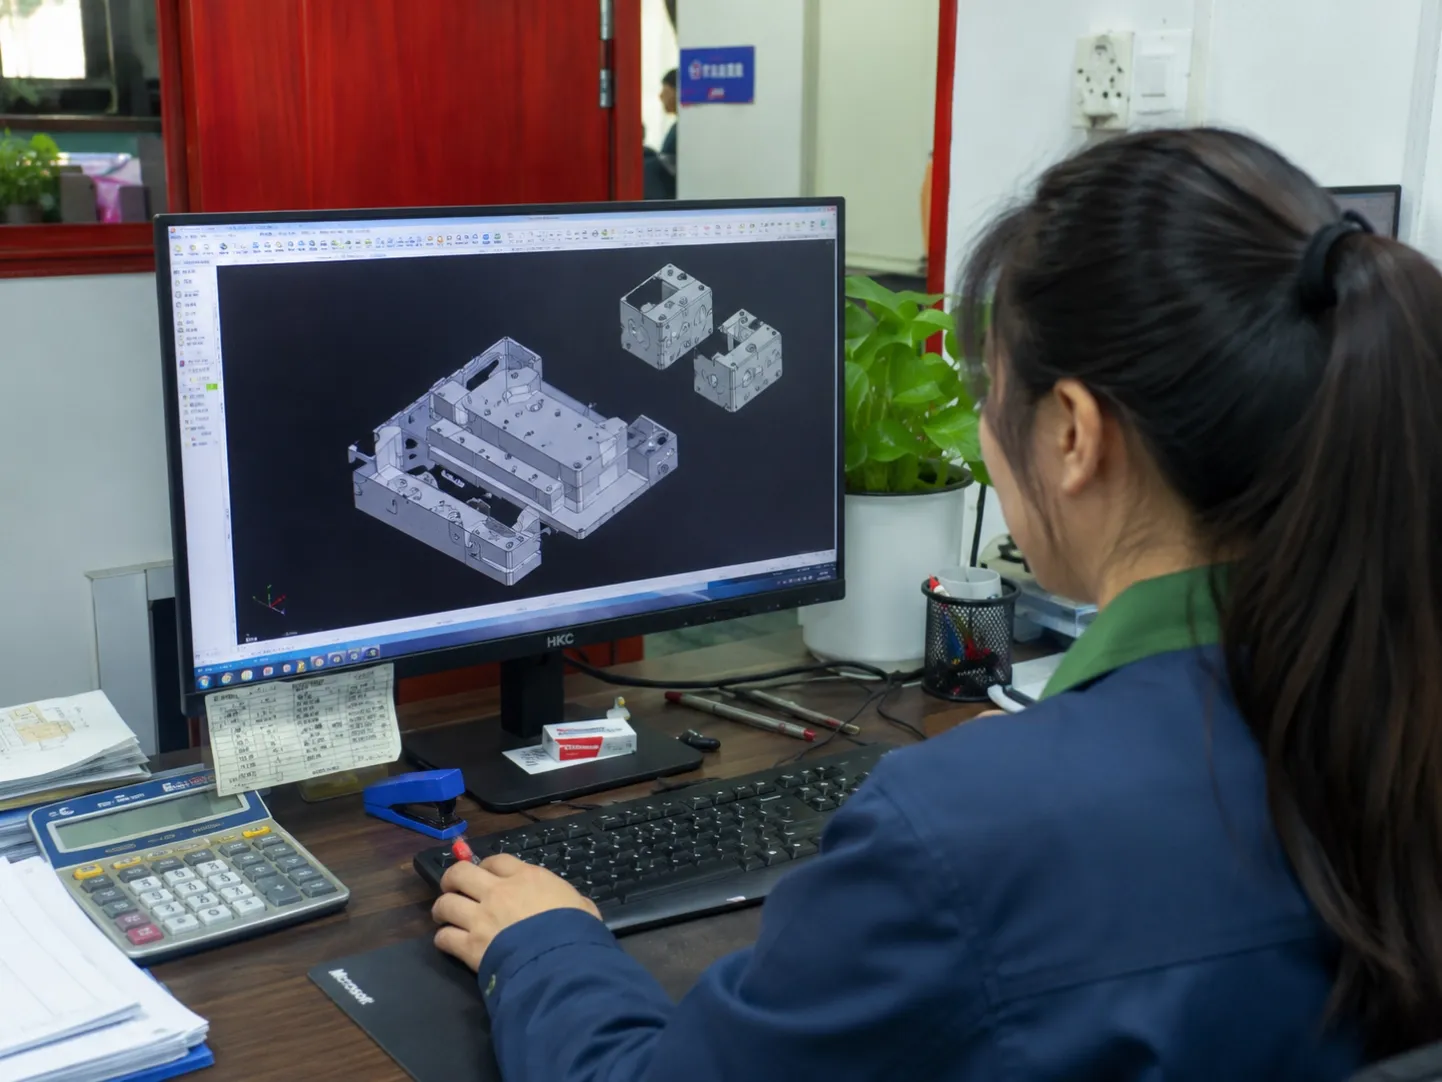
FROM YOUR ENGINEERING DATA
Every milling quotation is based on your engineering data. Send the available 2D drawing and/or 3D CAD model — STEP, STP, DWG, DXF and PDF files are accepted. Where both are supplied, they should identify the same revision; if the drawing and the CAD model differ, we ask you to confirm which one gov
The available 2D drawing and/or 3D CAD model, material specification with grade and condition, and quantity — from a single prototype to a repeat low-volume batch.
Tolerances, critical dimensions, surface finish and any inspection or documentation requirements, identified before quotation.
Reviews are completed and we usually reply within one business day.
MILLING DESIGN REVIEW
Milling cost and risk concentrate in geometry. Three milling-specific points are reviewed on every RFQ before quotation.
Every milled feature must be reachable by a cutter with room to enter and exit. Restricted access is flagged during the review, together with possible drawing-side alternatives.
Cavity depth relative to cutter diameter affects rigidity, chip evacuation and finish on floors and walls; the surfaces that carry the functional requirement are confirmed at quotation.
Thin-wall sections can move during cutting and clamping. The review flags movement risk before quotation, so the functional minimum wall can be confirmed with you.
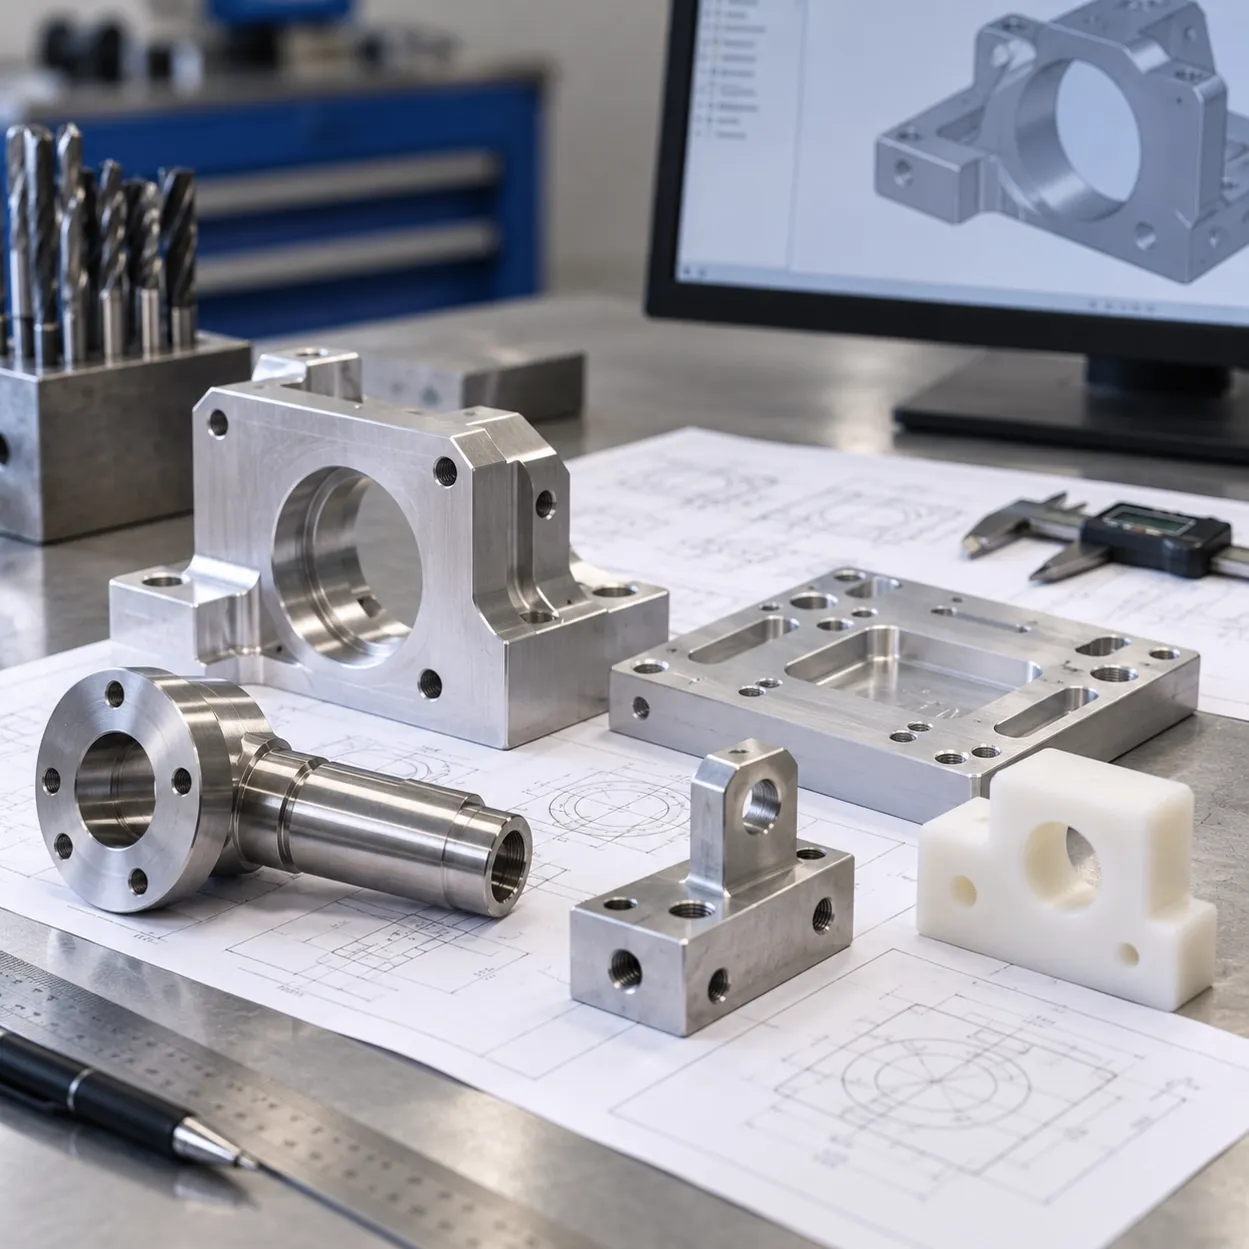
TOLERANCES & DATUMS
The drawing governs. Our recommendation, applied to every RFQ we review: tolerance what the function needs and identify those features on the drawing as critical dimensions, so measurement effort concentrates on the dimensions that decide fit and performance.
Prismatic parts are held and re-oriented as material is removed from multiple sides; identify which faces, bores or holes are your datums, and confirm them whenever a drawing revision changes.
Ambiguous tolerances, or tolerances tighter than the function requires, are clarified before quotation so manufacturing follows confirmed requirements.
Finished parts are checked against the confirmed drawing — the practical question when comparing precision milling services is how tolerances are confirmed and verified, feature by feature.
SURFACE FINISHING
Surface treatments can be coordinated according to project requirements. Feasibility is confirmed per project at quotation.
Anodizing, hard anodizing, painting and powder coating, with masking requirements identified on the drawing.
Bead blasting and polishing for surface texture and cosmetic requirements.
Passivation, electropolishing, laser marking and black oxide, with heat treatment coordinated where the drawing requires it.
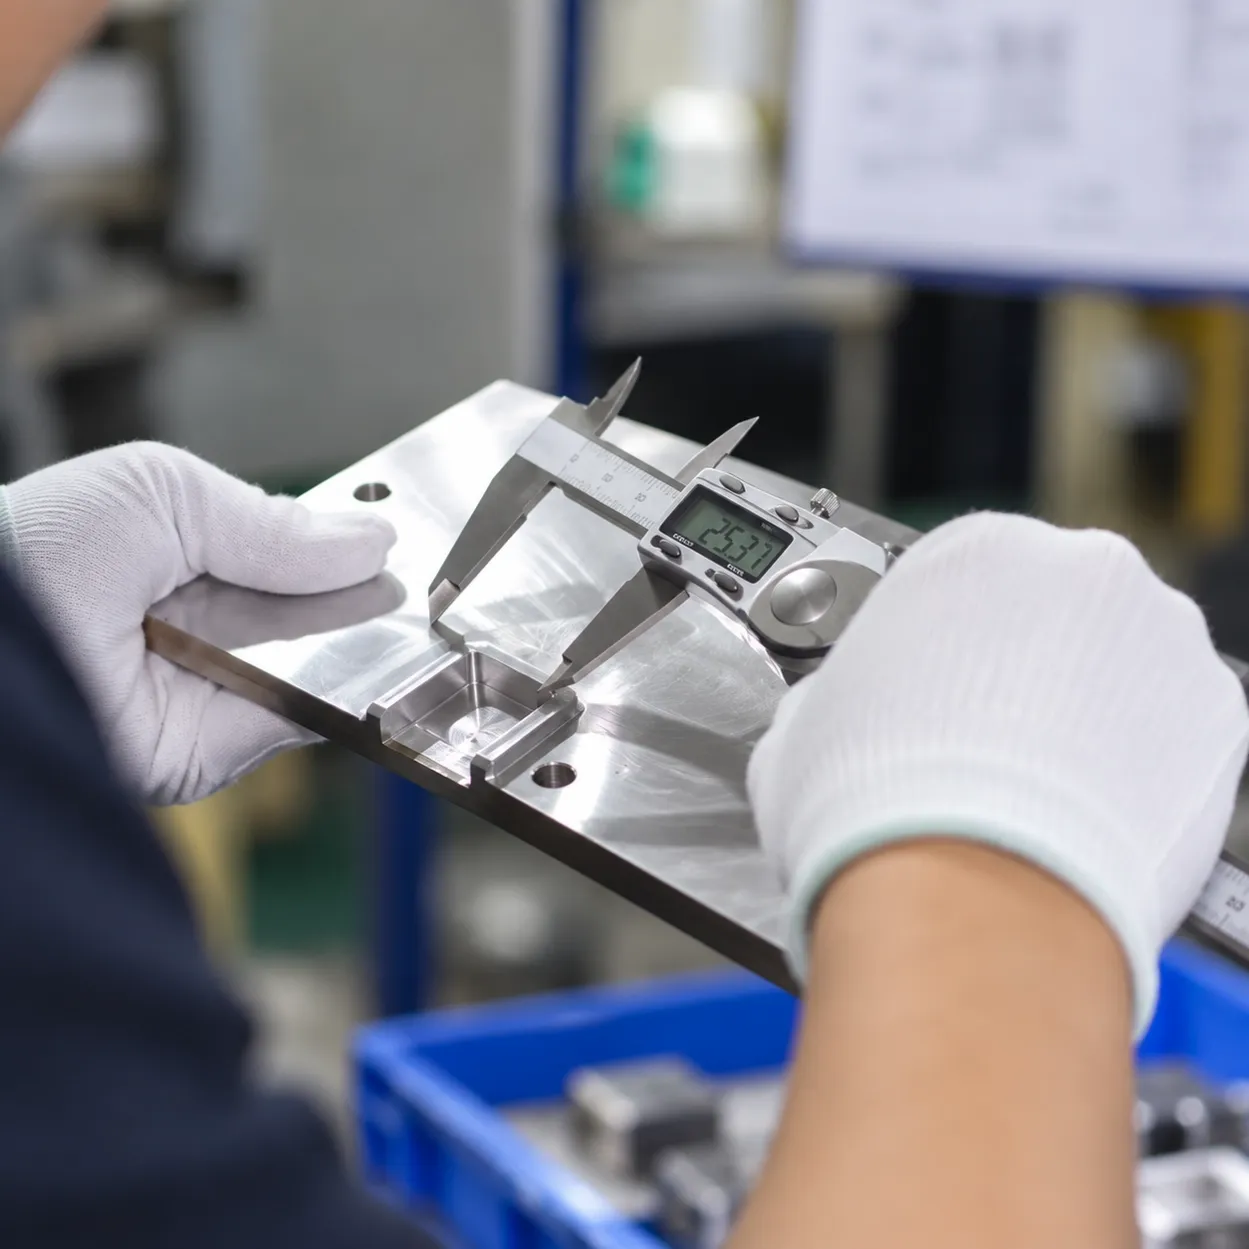
QUALITY & INSPECTION
Finished parts are checked against the confirmed drawing and project requirements, with basic dimensional verification using calipers, micrometers, depth gauges and height gauges. Inspection scope and documentation requirements are reviewed during quotation: requested photographs, recorded dimension
Critical dimensions checked with calipers, micrometers, depth gauges and height gauges.
Inspection covers the dimensions and requirements agreed in the quotation scope.
Photographs, recorded dimensions and documentation formats are agreed during RFQ.
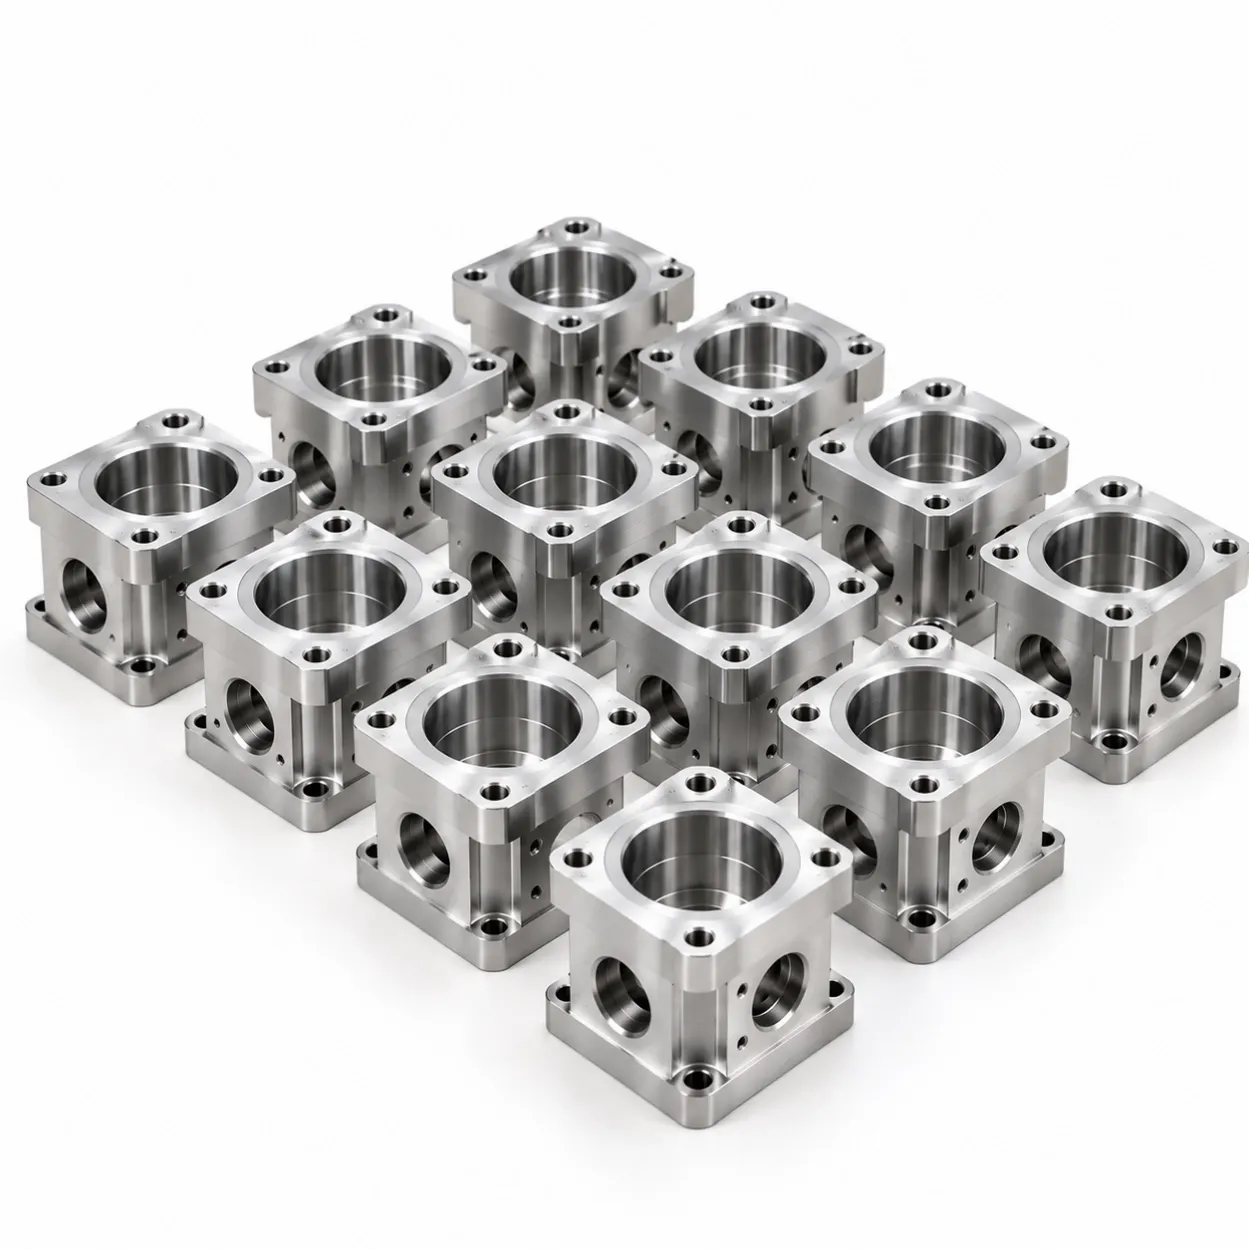
PROTOTYPES TO LOW-VOLUME BATCHES
MOQ is 1 part. A single milled prototype can be used for assembly checks and engineering review before a low-volume batch is released. Design iterations approved during validation are incorporated into an updated drawing and CAD model before repeat production, and each order is reviewed against the
Single parts for assembly checks and engineering review, manufactured to the approved drawing revision.
Changes approved during validation are incorporated into an updated drawing revision before repeat production.
Repeat orders are re-quoted against the current drawing revision, quantity, material and inspection requirements.
HOW TO REQUEST A CNC MILLING QUOTE
From your first drawing to shipped parts, each stage is confirmed before the next begins.
Send the available 2D drawing and/or 3D CAD files with material, quantity, tolerances, finish and inspection requirements.
We check file consistency, material availability, tool access, workholding and tolerances, and flag any risks before quoting.
You receive a quotation with the confirmed requirements in writing.
Parts are milled and finished to the confirmed files.
Parts are checked to the agreed scope before shipment.
Parts are packaged and shipped; documentation agreed for the order is provided as agreed.
CNC MILLING FAQ
Answers to the questions engineers and buyers ask most often before requesting a CNC milling quote.
Have a different question about a milled part? Send your drawing and project details — we usually reply within one business day.