01 / Build to print1
Build-to-print turning
We quote and produce against the drawing revision you approve — diameters, lengths, threads and finishes as specified.
Drawing revision controlled
DRAWING REVIEW AVAILABLE
Precision CNC turned parts manufactured from your 2D drawings and 3D CAD files — shafts, bushings, pins, spacers and fittings as one-off prototypes or low-volume batches, with requirements reviewed before quotation.
Manufactured in Dongguan, Guangdong, China. Every project is reviewed against your drawing requirements before quotation.
DRAWING-BASED MANUFACTURING
CNC TURNING
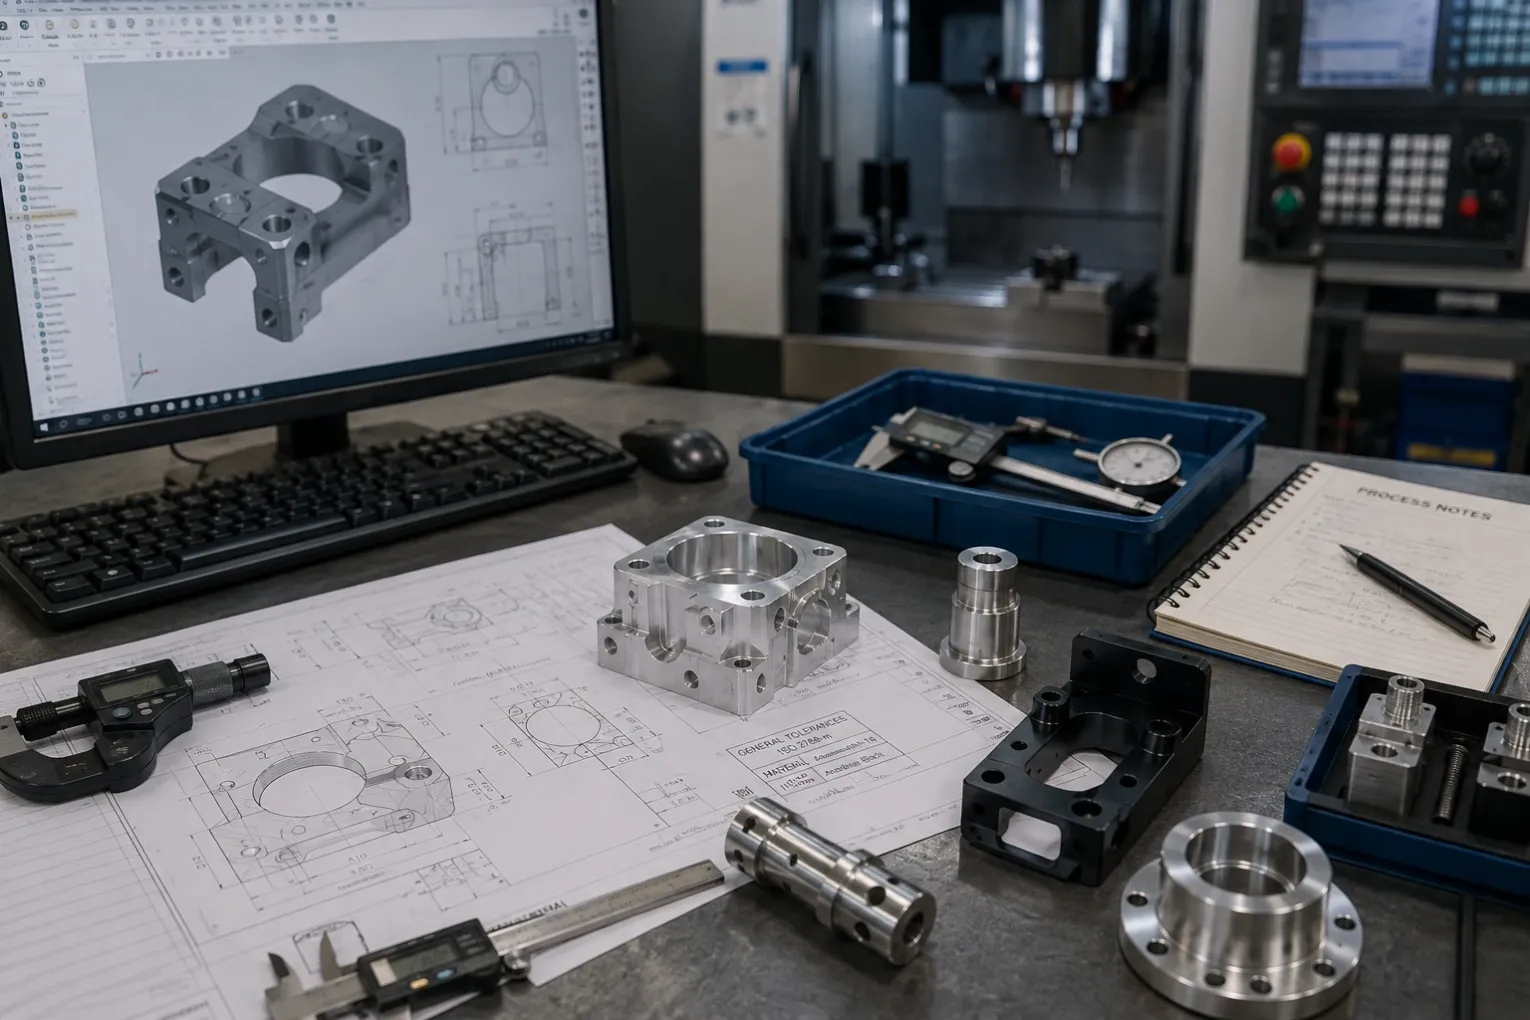
Rotational parts manufactured from customer drawings and CAD files. Every RFQ is reviewed before quotation, and we usually reply within one business day.
We quote and produce against the drawing revision you approve — diameters, lengths, threads and finishes as specified.
Shafts, bushings, sleeves, pins, spacers and threaded fittings, from a single prototype to repeat low-volume batches.
Material availability, blank selection, proportions and threads are reviewed before quotation; MOQ is 1 part.
TYPICAL TURNED PARTS
Most turned parts fall into a small number of families. If your part looks like one of these, send the drawing for review; if it does not, send it anyway and we will confirm the process at quotation.
Stepped or straight shafts with shoulders, grooves and bearing fits, manufactured to the diameters and runout requirements your assembly defines.
Plain or flanged bushings with bores, OD fits and lubrication features, reviewed for wall thickness and bore-to-OD concentration.
Dowel pins, locating pins and standoff spacers with chamfers, radii and length tolerances matched to the mating parts.
Threaded fittings, adapters and connectors with internal and external threads and seal seats, machined to the thread callouts on the drawing. Secondary flats or cross-features can be reviewed as additional operations.
MATERIALS & BLANKS
Turned parts are commonly produced from bar stock or tube cut to length, with blanks selected against the drawing. Availability is confirmed per RFQ; no substitution without your written approval.
Aluminum (6061-T6, 7075-T6/T651), stainless steel (304/304L, 316/316L, 17-4 PH), carbon, alloy and tool steel (4140, A2, 1018, 1045) and titanium (Grade 2, Ti-6Al-4V Grade 5).
POM, PTFE, Nylon/PA and PEEK, reviewed for clamping and heat because plastics behave differently from metals.
Blanks selected against the drawing and cut to length; stock size and availability confirmed per order.
TURNING DESIGN REVIEW
Turning concentrates risk in a part's proportions. Three points are reviewed on every RFQ before quotation.
Long, slender parts deflect under cutting forces; the review confirms supports, sequencing and the tolerances that must survive deflection.
Thin-wall sleeves and tubes can distort in clamping and cutting; movement risk is flagged at review so the functional minimum wall is confirmed with you.
Thread profiles, pitch, fit classes and transitions to plain diameters are clarified before quotation, so mating behavior matches the drawing.
DIAMETERS & RUNOUT
The drawing governs. Functional diameters are identified as critical dimensions and reviewed before quotation; clearance features remain on the general tolerance.
Bearing seats, seal surfaces and thread majors are reviewed as critical dimensions before quotation.
When a bore must run true to an OD, or a shoulder square to an axis, the drawing tells us which surfaces matter.
Tell us the datums, or confirm them when a revision changes; ambiguities are resolved before quotation.
SURFACE FINISHING
Surface treatments can be coordinated per project requirements, with feasibility confirmed at quotation. Identify masking on the drawing when threads, bearing seats or seal surfaces must stay uncoated; confirm which diameters apply before or after finishing where coating thickness affects fits.
Anodizing, hard anodizing, painting and powder coating, with masking requirements identified on the drawing.
Bead blasting and polishing for surface texture and cosmetic requirements.
Passivation, electropolishing, laser marking and black oxide, with heat treatment coordinated where the drawing requires it.
QUALITY & INSPECTION
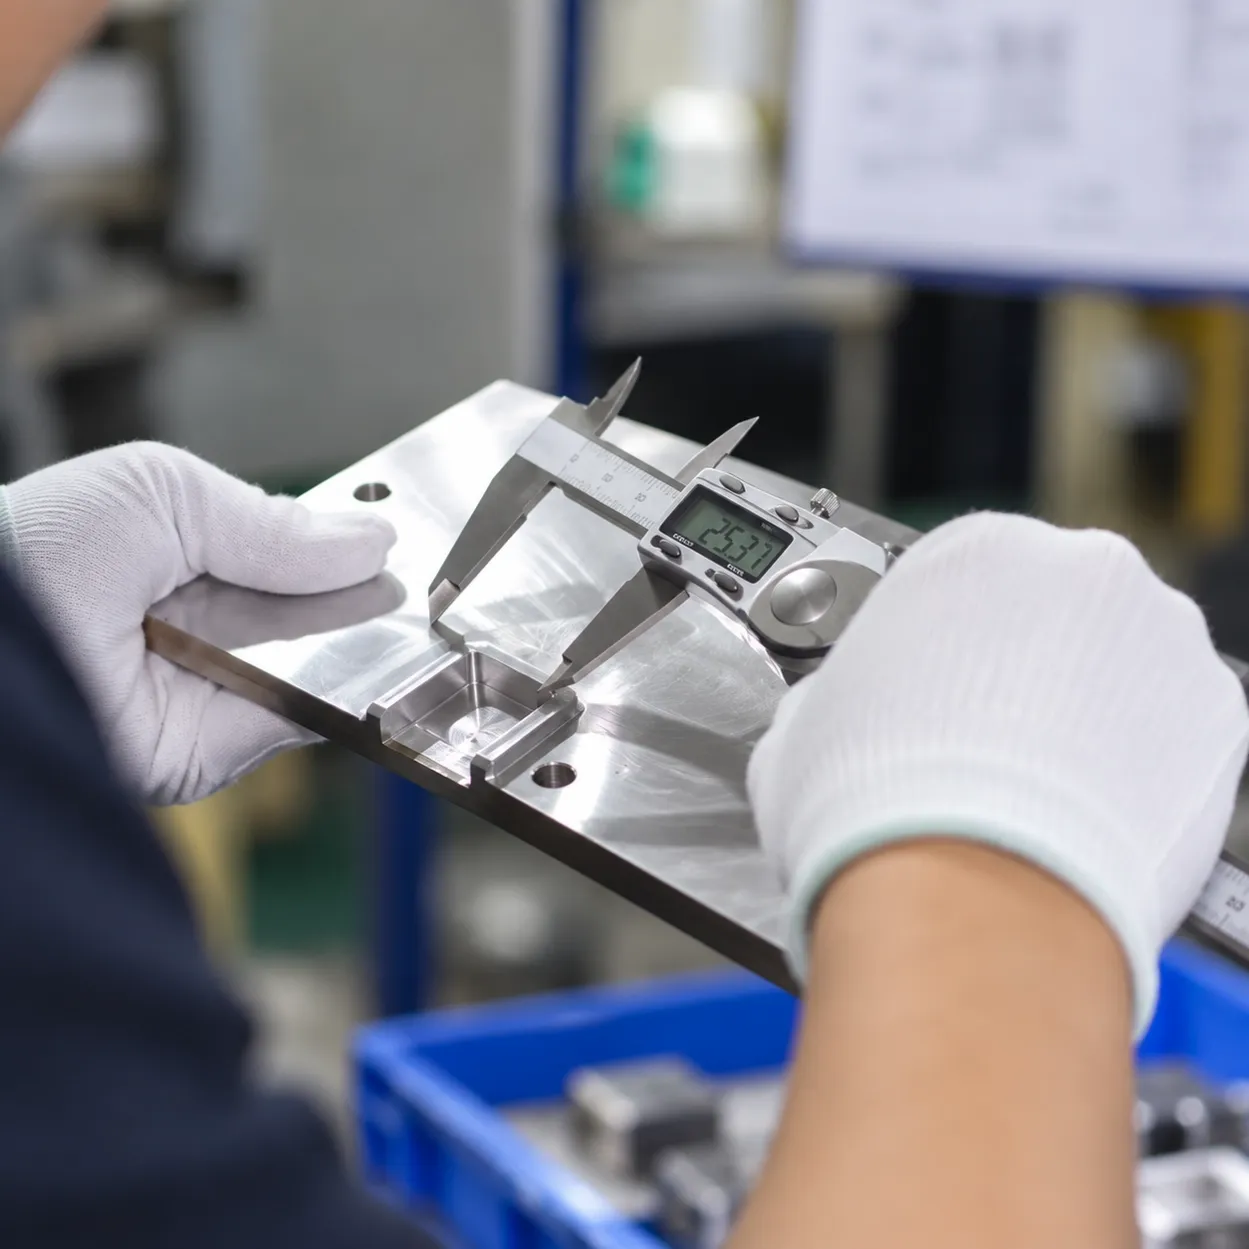
Finished parts are checked against the confirmed drawing and project requirements, with basic dimensional verification using calipers, micrometers, depth gauges and height gauges. Inspection scope and documentation requirements are reviewed during quotation: requested photographs, recorded dimension
Critical dimensions checked with calipers, micrometers, depth gauges and height gauges.
Inspection covers the dimensions and requirements agreed in the quotation scope.
Photographs, recorded dimensions and documentation formats are agreed during RFQ.
FROM YOUR ENGINEERING DATA
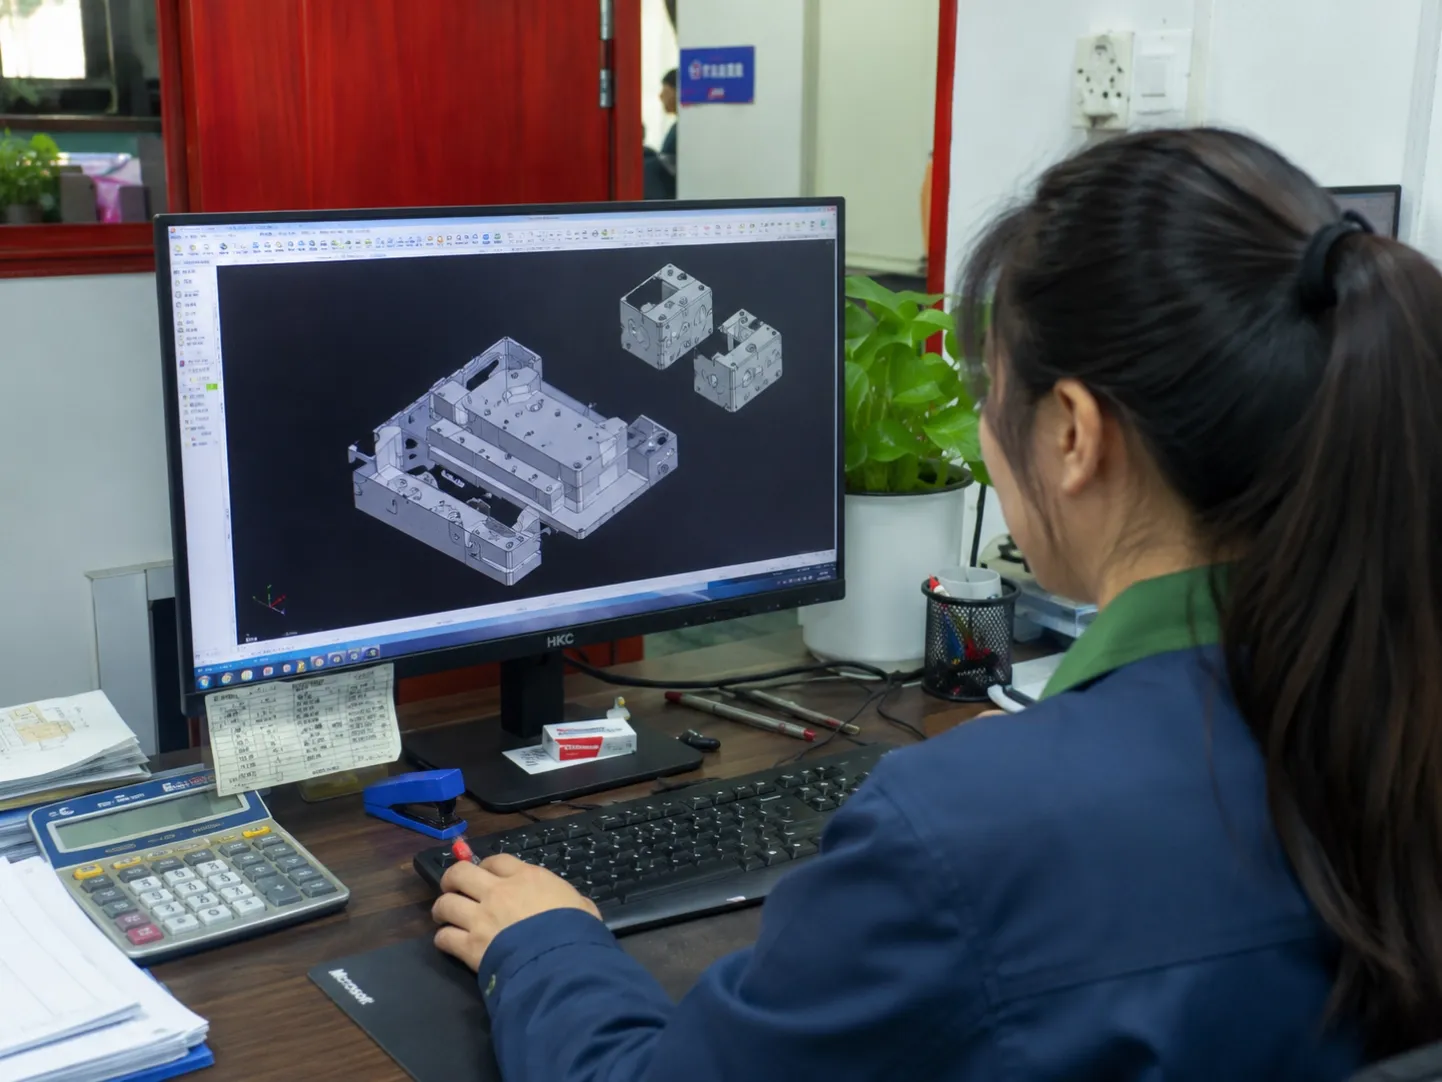
Every quotation is based on your engineering data. Send the available 2D drawing and/or 3D CAD model — STEP, STP, DWG, DXF and PDF files are accepted. Where both are supplied, they should identify the same revision; if the drawing and the CAD model differ, we ask you to confirm which one governs ins
The available 2D drawing and/or 3D CAD model, material specification with grade and condition, and quantity — from a single prototype to a repeat low-volume batch.
Tolerances, critical diameters, runout requirements, thread callouts, surface finish and any inspection or documentation requirements, identified before quotation.
Reviews are completed and we usually reply within one business day.
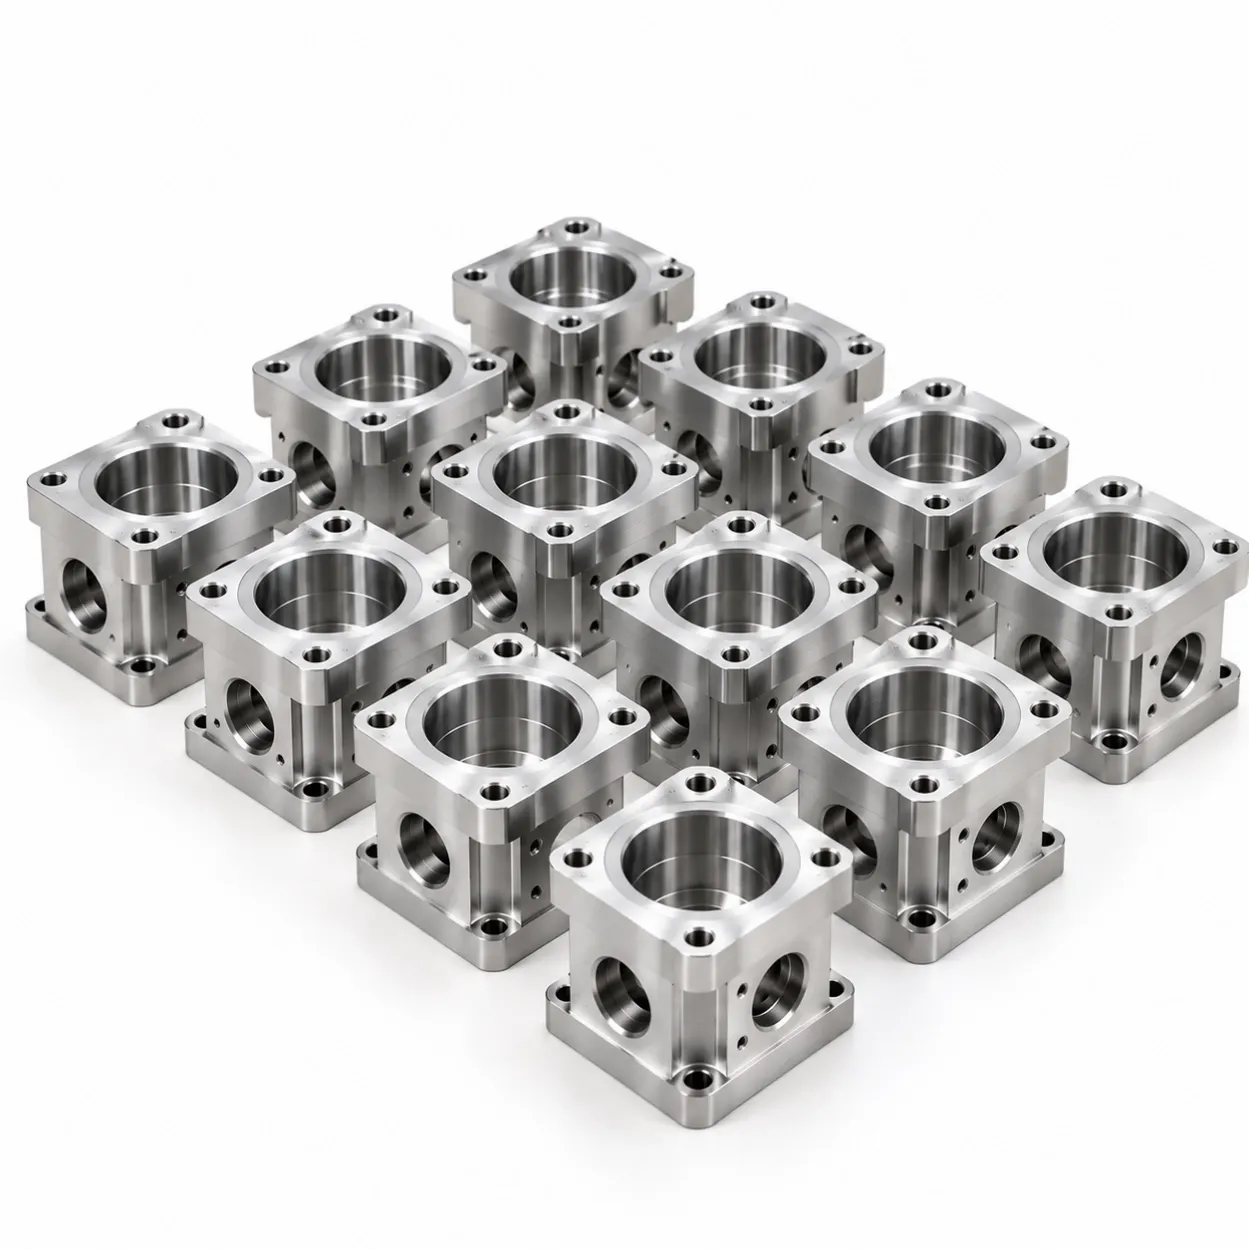
PROTOTYPES TO LOW-VOLUME BATCHES
MOQ is 1 part. A single turned prototype can be used for assembly checks and engineering review before a low-volume batch is released. Design iterations approved during validation are incorporated into an updated drawing revision before repeat production, and each order is re-quoted against the curr
Single parts for assembly checks and engineering review, manufactured to the approved drawing revision.
Changes approved during validation are incorporated into an updated drawing revision before repeat production.
Repeat orders are re-quoted against the current drawing revision, quantity, material and inspection requirements.
HOW TO ORDER
From your first drawing to shipped parts, each stage is confirmed before the next begins.
Send the available 2D drawing and/or 3D CAD files with material, quantity, diameters, threads, finish and inspection requirements.
We check file consistency, material and blank availability, proportions, threads and tolerances, and flag any risks before quoting.
You receive a quotation with the confirmed requirements in writing.
Parts are turned and finished to the confirmed files.
Parts are checked to the agreed scope before shipment.
Parts are packaged and shipped; documentation agreed for the order is provided as agreed.
CNC TURNING FAQ
Answers to the questions engineers and buyers ask most often before requesting a quote for turned parts.
Have a different question about a turned part? Send your drawing and project details — we usually reply within one business day.