CNC Machined Parts
Custom CNC Machined Adapters | Made to Drawing | YSBK
Custom CNC machined adapters in stainless steel and aluminum, made from your drawings for equipment, sensor and fluid-system applications.
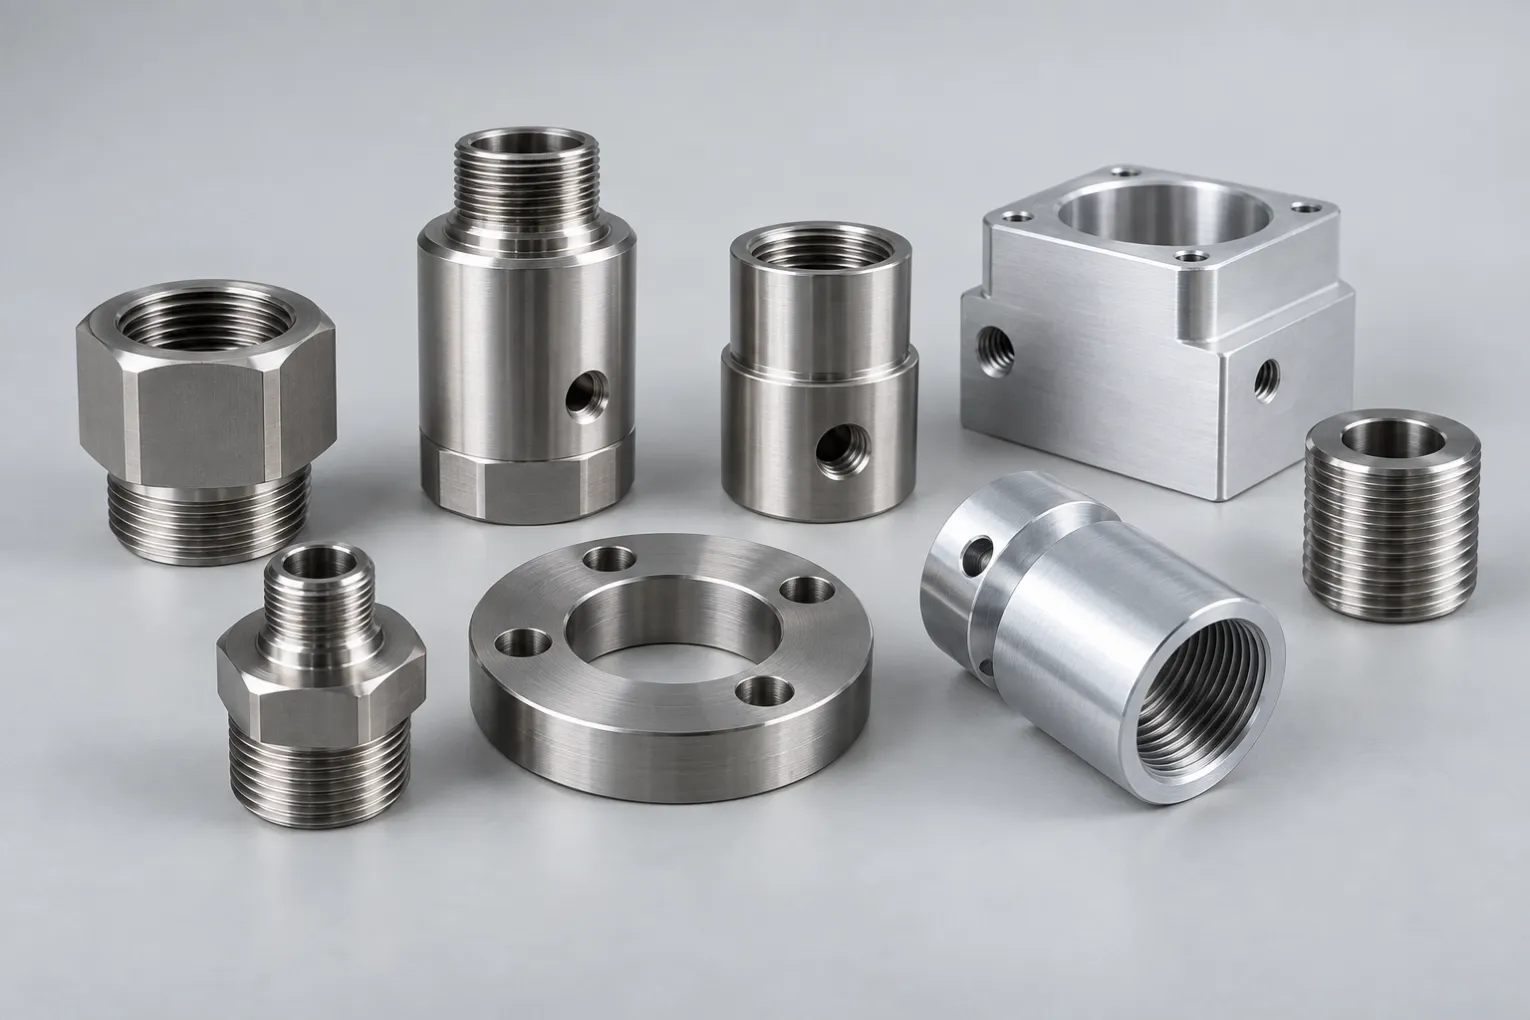
YSBK manufactures non-standard CNC machined adapters from customer drawings and CAD files. The parts may be small, but they often sit at an important connection: between a sensor and its mounting point, between two different interfaces, or inside equipment where space is already fixed.
Common projects include threaded adapters, reducers, spacers, plugs and compact connection components in stainless steel and aluminum. We support prototypes, low-volume batches, multi-part RFQs and repeat orders.
This is a made-to-drawing machining service. Please send a 2D drawing, STEP model or another file that defines the part. We do not stock standard hydraulic or plumbing fittings, and a text description alone is normally not enough to quote from.
Is This the Right Service for Your Project?
This page is for buyers who already know what the adapter must connect and have dimensions or CAD data to work from.
It is likely a good fit when a catalogue part cannot match the available space, thread combination, mounting face or internal passage. It also suits projects containing several related part numbers, especially when the parts will be ordered again after the first batch is approved.
A standard fitting supplier will be a better choice if an off-the-shelf NPT, BSP or JIC component already meets the requirement.
We can review manufacturability and point out missing production information. We do not design or certify the customer’s complete fluid system.
Why Engineers Source a Custom Adapter
The correct thread does not always mean the correct part.
An adapter may still be unusable because its body is too long, the shoulder sits in the wrong position, the sensor cannot be reached after assembly, or the internal passage does not line up with the mating component.
Typical reasons for sourcing a custom version include:
- two components with incompatible interfaces;
- a sensor that must fit an existing footprint;
- restricted installation space;
- a controlled flange, shoulder or sealing-face position;
- a proprietary equipment connection;
- a revised machine or test-system design;
- or a group of related adapters needed for one build.
The outer profile is only one part of the quotation. Threads, internal holes, burr control, material and inspection scope can change both the machining plan and the price.
Parts Made from Your Drawings
The parts we can review include threaded reducers, sensor adapters, equipment interfaces, threaded spacers, plugs, drain or heater connections, mounting interfaces and other compact turned-and-milled components.
They are manufactured to the customer’s drawing rather than selected from stocked sizes.
Every part is reviewed from its current file set. Similar-looking adapters can have different threads, bore sizes, internal intersections or acceptance requirements, so the drawing revision matters.
Materials
Most enquiries in this group specify one of the following:
- 304 or 304L stainless steel for general industrial equipment;
- 316L stainless steel where the drawing calls for greater corrosion resistance;
- 6061-T6 aluminum for lightweight adapter bodies and equipment interfaces.
The exact grade should appear on the drawing or RFQ. Please also state whether material certification, traceability or a particular material condition is required.
Material selection remains part of the customer’s released design. YSBK will not substitute a grade without agreement.
Internal Deburring Is Not Just an External Edge Check
An operator can usually see an external sharp edge. The inside of a cross-drilled hole is different.
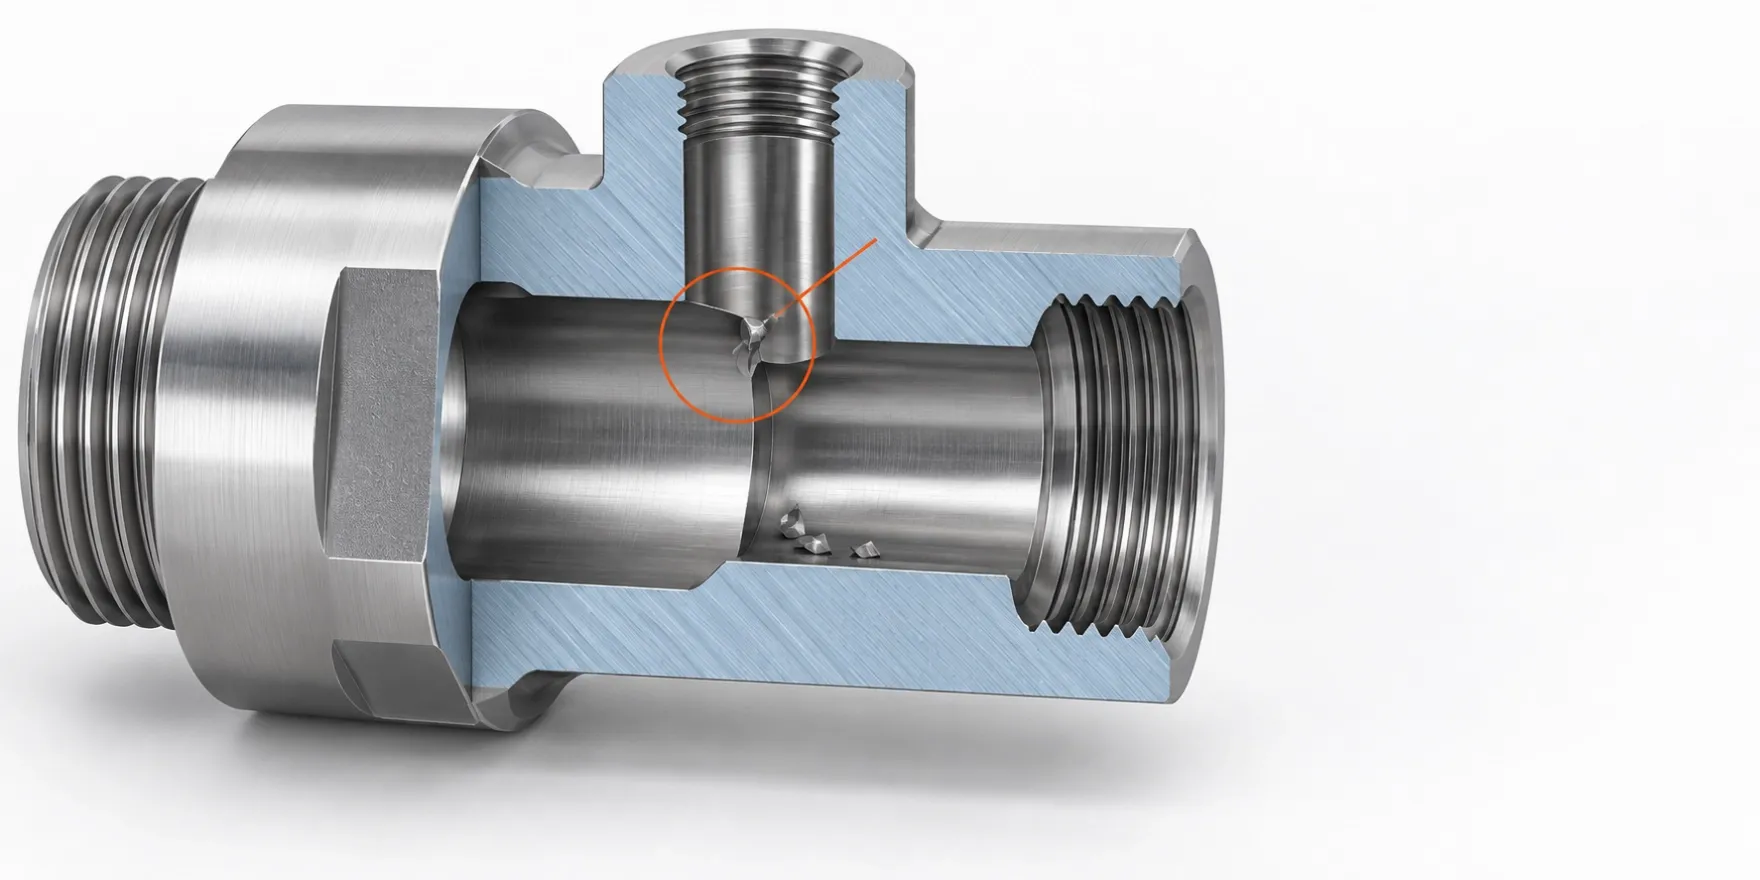
Illustrative cutaway showing where a burr may remain at the intersection of two internal passages.
Burrs may remain at:
- the intersection of two holes;
- an internal thread entry;
- a blind-hole shoulder;
- a small internal passage;
- or the point where a drilled feature meets a milled feature.
These locations matter because a loose burr can move during assembly, damage a seal or leave particles inside nearby equipment.
The treatment depends on access, material, geometry and quantity. External edges may be finished with vibratory processing, nylon abrasive tools or manual edge breaking. Internal intersections often need more targeted work.
Mark any critical internal edge on the drawing. A general
deburr all edges note does not tell the machinist which hidden intersection matters most or how the result will be accepted.A practical point from repeat-order work: dimensional acceptance and cleanliness acceptance are not always the same discussion. A hole may measure correctly and still require further attention at its internal intersection.
Checking Cross-Holes and Internal Passages
A pin gauge confirms size. It does not necessarily confirm that a thin folded burr has been removed.
For accessible features, inspection may combine visual checking with dimensional gauges or a non-metallic probe. A borescope may be useful when the intersection cannot be viewed directly. New or difficult features sometimes need a separate validation approach before the normal production method is fixed.
The correct inspection method should follow the feature and its acceptance requirement. There is no single check that works for every internal passage.
If the feature is important to sealing, flow or assembly, show that requirement on the drawing instead of leaving the supplier to infer it.
Tell Us What “Clean” Means for This Part
Deburred, clean and oil-free describe different requirements.For one project, removing loose chips and visible machining residue may be sufficient. Another part may need its internal holes cleaned, fully dried and sealed in an individual bag before shipment.
Please tell us:
- whether visible oil and chips are permitted;
- which internal passages require attention;
- whether any cleaning agent is prohibited;
- whether the part must be completely dry before packing;
- how the parts should be bagged;
- whether desiccant or corrosion protection is required;
- and whether the shipment needs a cleaning or inspection record.
Blind holes deserve particular attention because they can retain oil, cleaning liquid or small chips after the outside of the part already appears clean.
Special requirements such as oxygen cleaning, certified oil-free delivery, particle-count limits or cleanroom packaging are not included by default. They must be stated and confirmed separately.
What We Review Before Quoting
We start with the files and the actual purchasing requirement:
- Which drawing revision controls the part?
- Does the STEP model match the 2D drawing?
- Are the material, threads and quantities defined?
- Which fits, datums or surfaces are critical?
- Are there cross-holes, deep holes or hidden intersections?
- What does the drawing require for edges and internal burrs?
- Is normal cleaning sufficient, or is there a separate cleanliness requirement?
- What inspection records or material documents are needed?
- Is this a prototype, a first batch or a repeat order?
A STEP model may be enough for an early feasibility review or a simple estimate. It does not automatically communicate thread class, tolerance, surface condition or inspection requirements.
Where those details are not shown on a 2D drawing, they need to be supplied separately before the production scope is agreed.
One RFQ Can Contain Several Part Numbers
Equipment projects rarely stop at one interface.
If the same assembly uses several adapters, submit them together. This lets purchasing handle one RFQ while engineering keeps the requirements for each item separate.
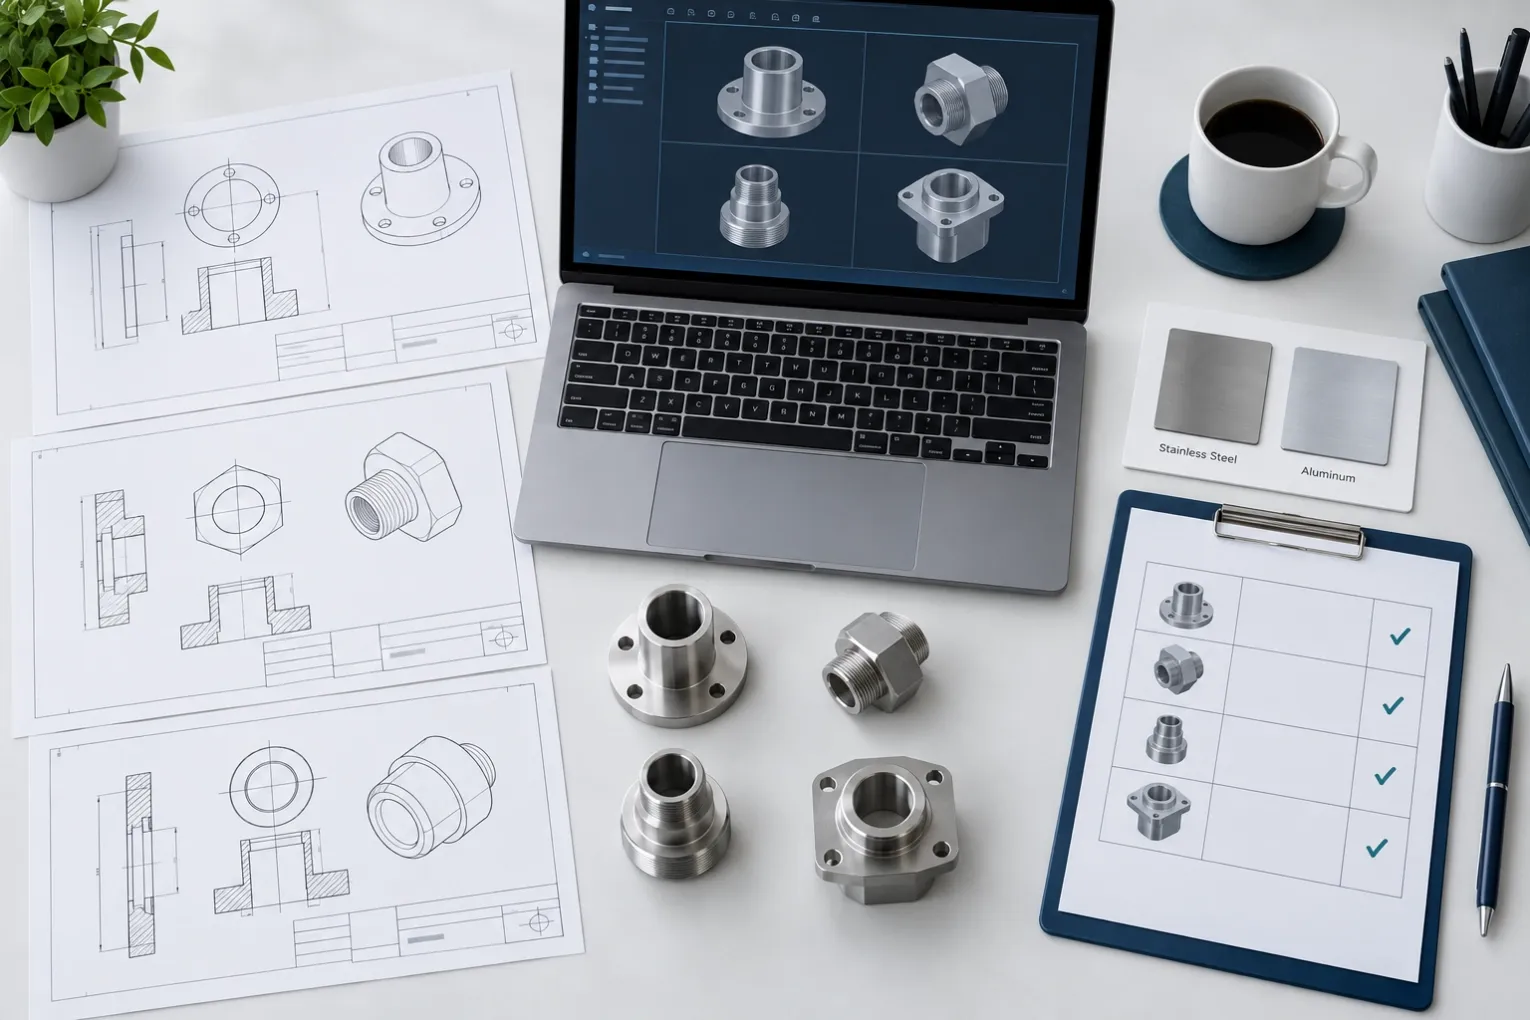
A multi-part RFQ should keep the drawing revision, material, quantity and inspection requirements clear for every item.
For every part number, include its own:
- drawing revision;
- material;
- quantity;
- thread and tolerance requirements;
- deburring and cleanliness notes;
- inspection scope;
- and packaging instructions.
For a repeat order, confirm that the previous drawing is still current. A familiar part name is not enough when a thread, bore or internal passage has changed.
What to Send for Quotation
Send the following information:
- 2D engineering drawing;
- STEP model when available;
- material grade;
- quantity for each part number;
- complete thread specifications;
- critical tolerances and fits;
- internal deburring requirements;
- oil, residue or cleanliness limits;
- cleaning and packaging instructions;
- inspection and documentation requirements;
- and expected repeat quantities, if known.
A description such as “316L sensor adapter” does not define a manufacturable part.
If the drawing and CAD model do not match, identify which revision controls the quotation.
[Send Your Multi-Part RFQ]
Frequently Asked Questions
Can you quote from a 2D drawing only?
Sometimes. A complete 2D drawing may be enough for a straightforward part. A matching STEP model is helpful when the geometry contains angled, hidden or spatially related features.
Should I send both 2D and 3D files?
Yes, when both exist. The model makes the geometry easier to understand; the drawing normally carries tolerances, threads, materials and inspection requirements.
Can several adapter part numbers be quoted together?
Yes. List the revision, material and quantity for each item. We can review them as one RFQ without combining their individual requirements.
How should I specify internal deburring?
Identify the critical hole or intersection on the drawing. Add an edge condition, inspection method or acceptance standard when the result cannot be judged from a general note.
Can the parts be supplied without visible oil and chips?
This can be reviewed, but do not use
oil-free without defining it. Visible residue, prohibited substances, particle limits and certified cleaning are different requirements.Is pressure or leak testing included?
No. Testing is not included by default. If it is required, state the medium, pressure, hold time, acceptance criteria and required record in the RFQ. Availability must be confirmed for the project.
What should I confirm before a repeat order?
Confirm the drawing revision, material, quantity, cleanliness requirement, inspection scope and any change made since the last order.
Send the Drawing Package
Send the drawing, CAD model, material and quantity for each part number. Point out critical internal intersections and state what must be achieved for deburring, cleaning and inspection.
We will review the manufacturing information and identify anything that still needs clarification before confirming the quotation.