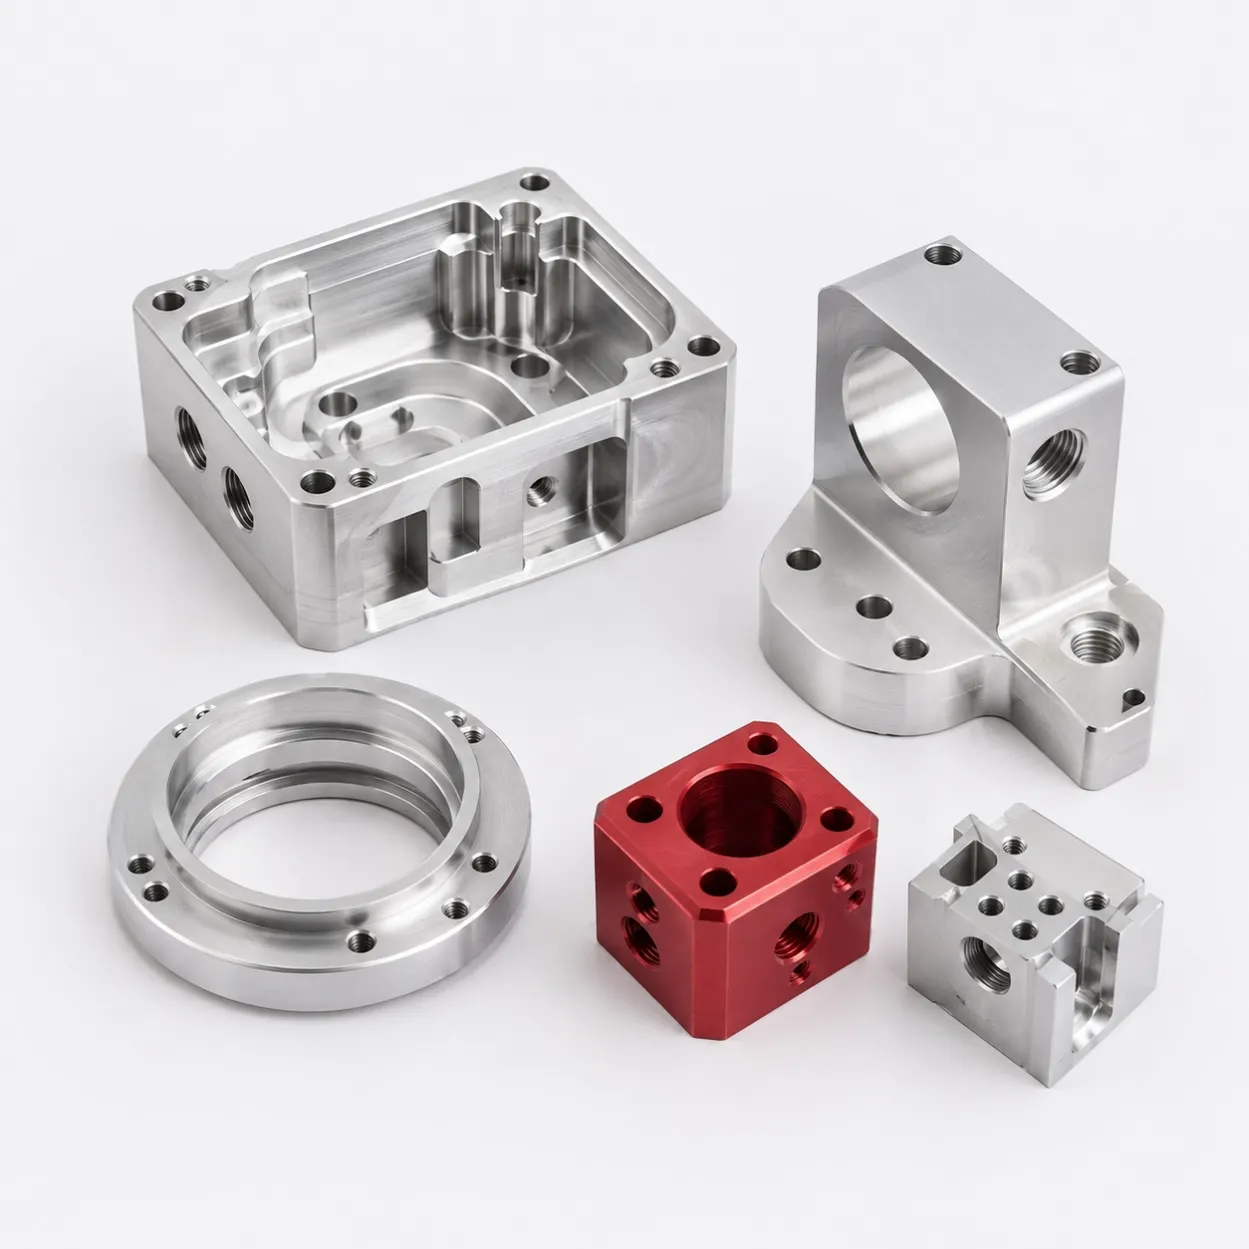
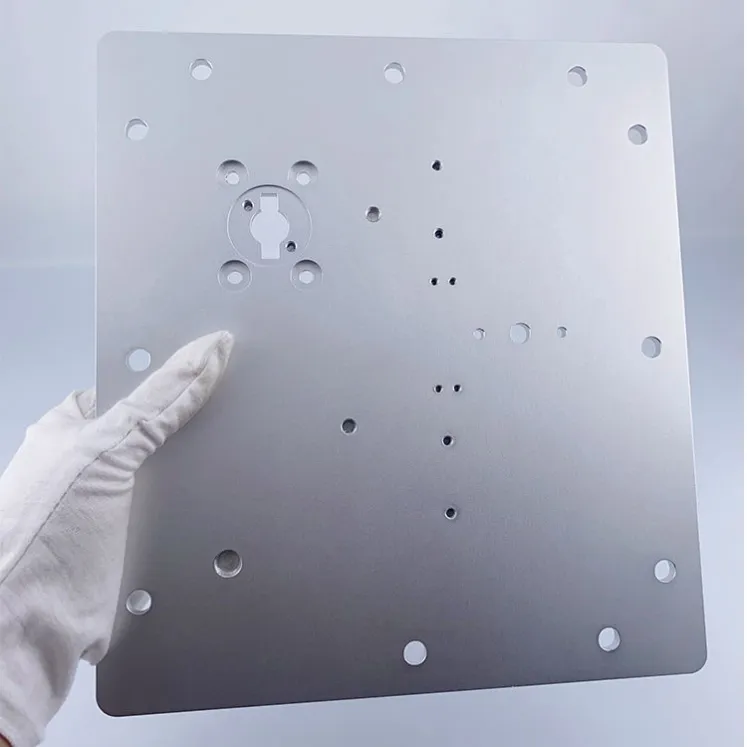
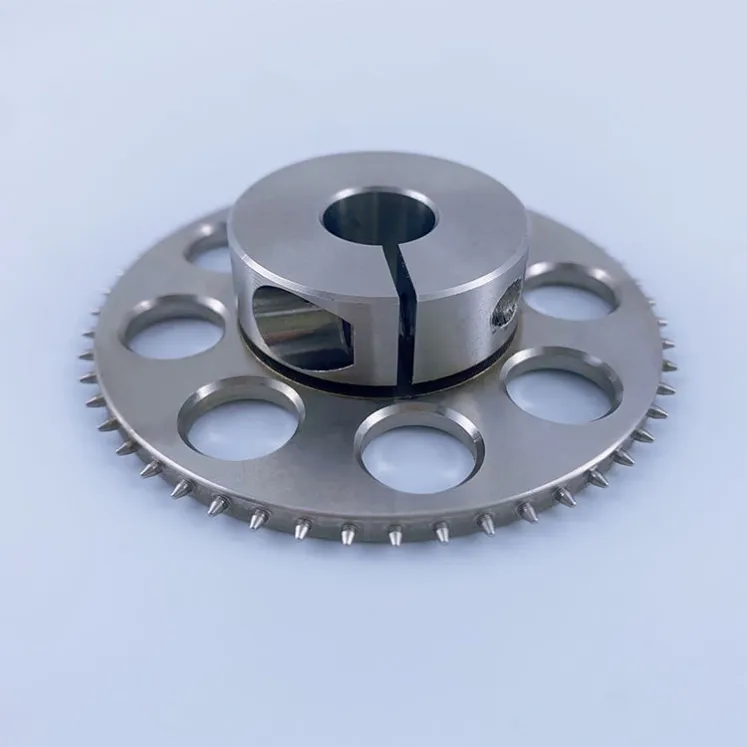
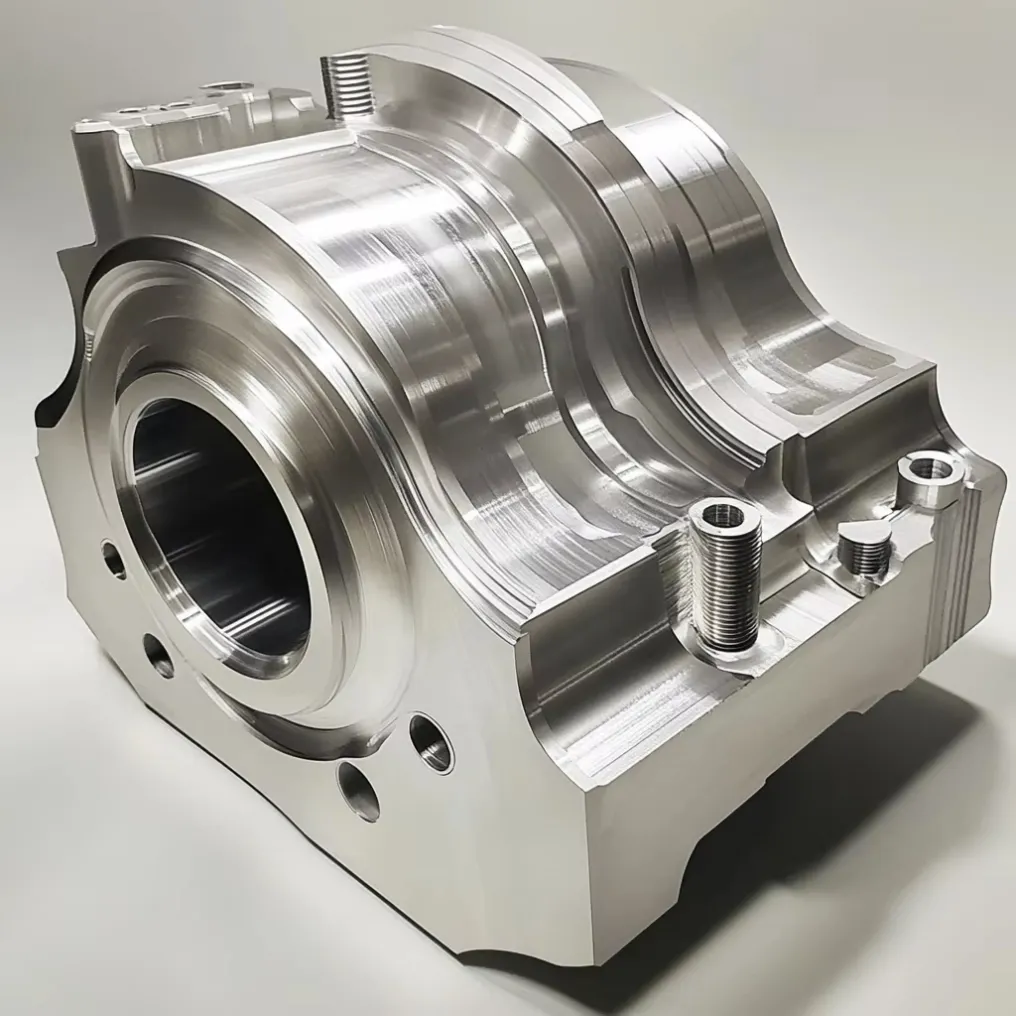
Custom CNC Aluminum Parts
Custom CNC-machined 6061-T6 and 7075-T6/T651 aluminum parts for prototypes and low-volume builds. Material availability, finishes, inspection and documentation are confirmed per RFQ. Submit your drawing for review.
Specifications
- Material
- Aluminum 6061 / 7075
- Manufacturing Process
- CNC Milling / CNC Turning
- Tolerance
- According to Drawing Requirements
- MOQ
- 1 Piece
- Production Type
- Prototype & Low-Volume Production
- Surface Finishing
- Anodizing, Sandblasting, Polishing, Painting and More
Custom CNC aluminum parts are manufactured from customer-approved drawings and CAD files for prototypes, one-off requirements and low-volume builds.
YSBK commonly reviews projects specified as 6061-T6 and 7075-T6 or 7075-T651. Raw-material availability must be confirmed for every order because the required plate, bar or block size may not always be available. We do not substitute one aluminum grade or temper for another without customer approval.
Send the latest drawing and supporting CAD model together with the quantity, critical features, finish and inspection requirements. We review the manufacturing information before quotation and identify items that still need clarification.
Drawing and CAD Requirements for Aluminum Parts
A useful RFQ should identify the file set that controls production. Where both a 2D drawing and a 3D model exist, use the drawing to define requirements that may not be fully represented in the model.
Include the following information where it applies:
- part number and drawing revision;
- approved 2D drawing and STEP or other supporting CAD file;
- aluminum grade and temper;
- prototype and repeat quantities;
- critical dimensions, tolerances, datums and fits;
- threads, inserts and mating features;
- surface finish, color and masking requirements;
- inspection points and required records;
- material certificate or traceability requirements.
If the drawing and CAD model conflict, the requirement must be clarified before production. YSBK does not select between conflicting design files without customer confirmation. See our build-to-print manufacturing guide and 2D drawing and 3D CAD guide for file-release details.
Aluminum Grades Reviewed for CNC Machining
6061-T6 Aluminum
6061-T6 is frequently specified for custom machined housings, brackets, plates and other engineering components. The customer should confirm that the selected alloy and temper meet the application requirements. The required stock form and dimensions are checked during RFQ.
7075-T6 and 7075-T651 Aluminum
7075-T6 and 7075-T651 projects can also be reviewed. Availability depends on the required stock size and geometry, so material sourcing is confirmed separately for every order.
The alloy designation and temper should appear in the released manufacturing documentation. Material selection, design approval and validation of the complete assembly remain with the customer.
Machining and Dimensional Considerations
There is no single tolerance that applies to every aluminum component. Feasibility depends on the part size, geometry, wall thickness, material condition, amount of stock removed, workholding, machining sequence and inspection method.
Thin Walls and Large Pockets
Thin sections and heavily pocketed parts can move as material is removed or after the component is released from the fixture. Mark the features that must remain controlled in the free state and identify the functional relationship between them.
Applying tight tolerances to every dimension can add machining and inspection work without improving assembly performance. Use tighter limits for the features that control fit, alignment, sealing or motion, and apply practical general tolerances elsewhere.
Bores, Threads and Mounting Features
State the required fit or tolerance for critical bores and locating diameters. Define thread size, pitch, depth and class where applicable. Hole positions and datum relationships should be shown on the drawing when they affect assembly.
Features that are difficult to reach, deep cavities and small internal radii may require additional setups or special tooling. These conditions are reviewed against the submitted geometry before quotation.
Surface Finishing for CNC Aluminum Parts
Secondary finishes can be coordinated as subcontract work. Available processes may include:
- anodizing;
- hard anodizing;
- bead blasting;
- polishing;
- painting;
- powder coating;
- laser marking.
Finishing feasibility, cost and lead time are evaluated per order. State the required finish, color reference, cosmetic surfaces, masking areas and any acceptance requirements in the RFQ.
Account for Finish on Critical Features
Anodizing and other coatings add material to finished surfaces and can affect bores, threads and mating features. Identify dimensions that apply after finishing and specify any areas that must be masked.
Machining an anodized surface afterward removes the coating locally. If post-finish machining is required, show its location and acceptance requirement on the drawing rather than leaving it as an assumption.
Inspection and Documentation
Parts are inspected using calipers, micrometers, depth gauges and height gauges for basic dimensional verification. YSBK does not have in-house CMM or optical inspection equipment.
Full-dimensional reports and CMM reports are not included by default. First-part photographs and key-dimension records must be requested and agreed during the RFQ stage. State which dimensions must be recorded and what format is required.
Material certificates and lot or batch traceability documents are issued by raw-material suppliers. These documents must be confirmed per RFQ and are not automatically included with shipment.
Inspection verifies the agreed drawing requirements. Validation of the part in the complete assembly remains the customer's responsibility.
Prototype, MOQ and Repeat Production
The minimum order quantity is one part. A single prototype can be used for assembly or engineering review before a low-volume batch is released.
If a prototype is manually filed, drilled, polished or otherwise modified during trial fitting, that physical change does not automatically become a production requirement. The customer should update and approve the drawing and CAD files before the repeat batch is released.
Quotation timing depends on drawing complexity, material sourcing, inspection requirements and any subcontracted finishing. Quotations are prepared after the submitted requirements have been reviewed.
For additional preparation guidance, see how to order custom CNC aluminum parts from drawings.
What to Send for an Aluminum Machining RFQ
- approved 2D drawing and matching STEP or CAD file;
- part number and revision;
- 6061-T6, 7075-T6, 7075-T651 or another customer-specified material;
- prototype and production quantities;
- critical dimensions, fits and datum requirements;
- thread and insert requirements;
- finish, color, masking and cosmetic requirements;
- inspection points, photographs and required records;
- material certificate or traceability requirements;
- delivery destination and requested timing.
Frequently Asked Questions
Can you machine one aluminum prototype?
Yes. MOQ is one part. Submit the production-intent material, drawing revision and inspection requirements if the prototype will be used to approve a repeat batch.
Do you machine both 6061-T6 and 7075 aluminum?
YSBK commonly reviews 6061-T6 and 7075-T6 or 7075-T651 projects. Raw-material availability and the required stock size must be confirmed for each RFQ.
Are anodizing and powder coating available?
Anodizing, hard anodizing, powder coating and other listed finishes can be coordinated through subcontractors. Feasibility, cost and lead time are evaluated per order.
Is a material certificate included?
No. Certificates and lot or batch traceability documents are supplied by raw-material vendors and are not included automatically. Request them during RFQ so availability can be confirmed.
Do you provide a CMM report?
YSBK does not have in-house CMM or optical inspection equipment. Full-dimensional and CMM reports are not provided by default. Agree any required inspection record before quotation.
Can I send only a STEP file?
A STEP file can support geometry review, but it may not communicate tolerances, threads, finishes, critical features or inspection requirements. Provide a 2D drawing or written manufacturing requirements where these details apply.
Request an Aluminum Machining Review
Send the approved drawing, CAD model, material grade, quantity, critical dimensions, finish and inspection requirements. We will review the manufacturing information and identify any points that need clarification before quotation.