How to Order Custom CNC Aluminum Parts: Drawing & RFQ Checklist
Learn how to order custom CNC aluminum parts from approved drawings. Prepare alloy, tolerances, finishes, inspection and quantities before requesting an RFQ.
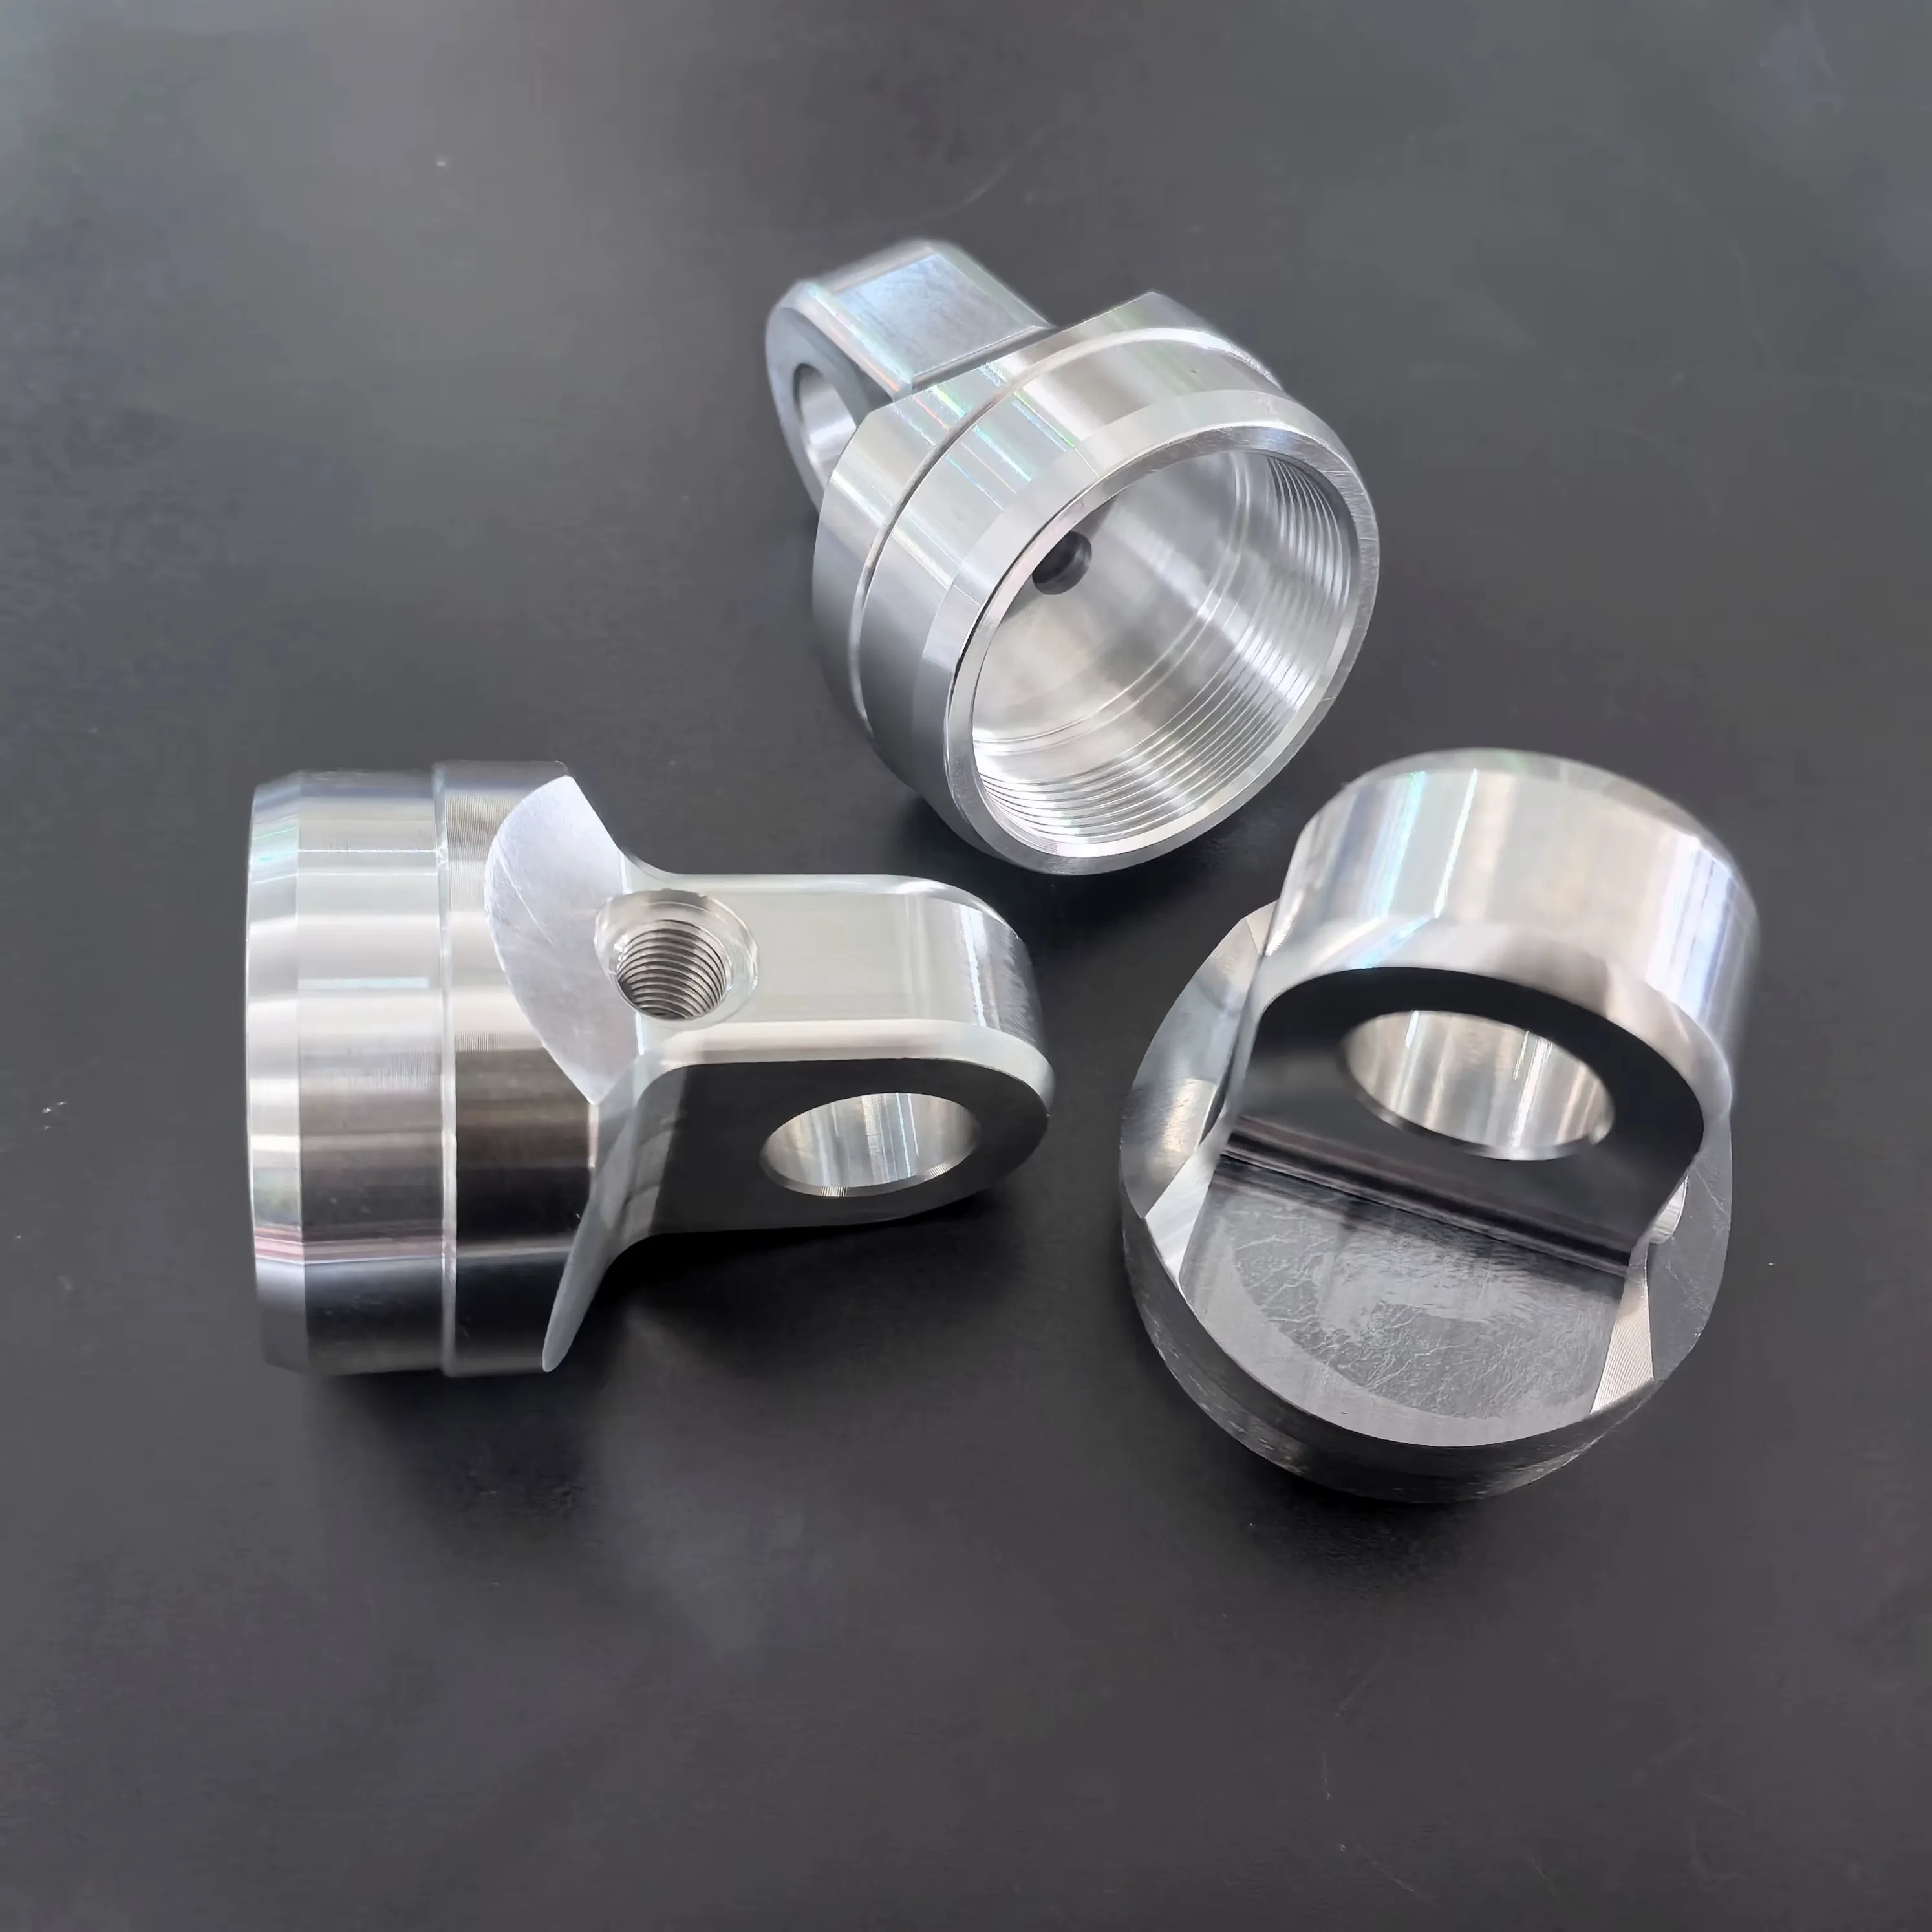
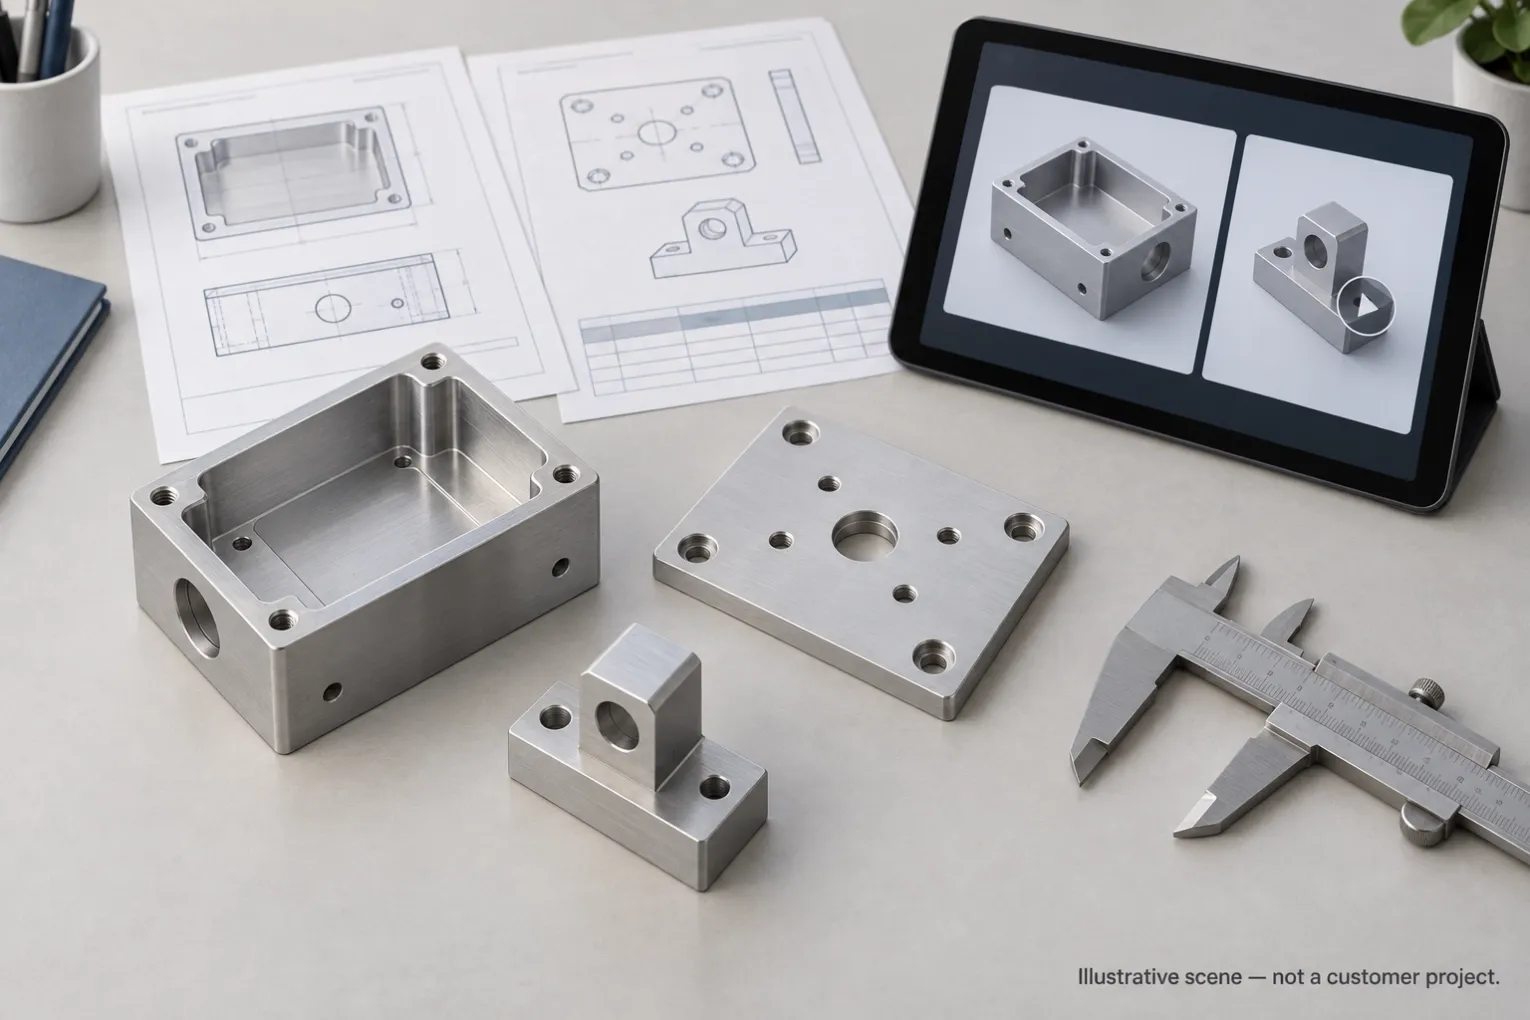
Ordering custom CNC aluminum parts starts with a controlled manufacturing file set. Send the latest approved 2D drawing, a matching STEP/STP model, the exact aluminum grade and temper, quantities, critical tolerances, finishing requirements and inspection scope.
A 3D model defines nominal geometry, but it may not communicate every requirement needed for quotation or production. Threads, fits, datums, surface treatment, masking and required inspection records should be stated on the drawing or in the RFQ.
Start with the Approved Drawing and CAD File
Use the 2D drawing and 3D CAD model together. The CAD model supports geometry review. The drawing should define requirements that may not be clear from the model, including:
- part number and current revision;
- complete material grade and temper;
- critical dimensions, tolerances and datums;
- bore, fit, thread and insert requirements;
- surface roughness and finishing requirements;
- cosmetic surfaces and masking areas;
- inspection points and required records; and
- certificate or traceability requirements.
If the drawing, CAD model, purchase order or written instructions conflict, the controlling requirement must be confirmed before production. The supplier should not choose between conflicting design files without customer approval.
For more detail, see Build-to-Print Manufacturing and 2D Drawing vs. 3D CAD for CNC Prototype Quotes.
Step 1: Specify the Aluminum Grade and Temper
Writing only “aluminum” is not sufficient for quotation.
YSBK commonly reviews CNC machining projects specified as 6061-T6 and 7075-T6 or 7075-T651. State the complete alloy and temper on the released drawing and purchase documentation.
Raw-material availability must be confirmed for every order because the required plate, bar or block size may not always be available. YSBK will not substitute one aluminum grade or temper for another without the customer’s written approval.
Material selection, design approval and validation of the completed assembly remain the customer’s responsibility. For machining capability and material-specific details, see Custom CNC Aluminum Parts.
Step 2: Identify the Features That Control Assembly
Not every dimension requires the same tolerance.
Mark the features that control fit, alignment, sealing, motion or interchangeability. These may include:
- mounting faces and functional datums;
- precision bores and locating diameters;
- hole patterns and positional relationships;
- threads, inserts and fastener features;
- mating surfaces and controlled offsets; and
- dimensions that must remain controlled after the part is released from the fixture.
For a bore or shaft fit, state the required tolerance or fit designation. For threads, define the standard, nominal size, pitch, class and required depth. Do not rely on the CAD model alone to communicate these requirements.
Applying tight tolerances to every dimension can add machining and inspection work without improving the assembly. Use tighter limits for functional features and practical general tolerances elsewhere.
Step 3: Review Geometry Before Requesting a Quote
The quotation should consider how the part will be machined and held.
Features that may require additional review include:
- thin walls and narrow ribs;
- large pockets or extensive stock removal;
- deep cavities and restricted tool access;
- small internal radii;
- deep or intersecting holes;
- long-reach machining features; and
- surfaces that must remain related after unclamping.
Thin sections and heavily pocketed parts may move as material is removed or after the component is released from the fixture. Identify the dimensions that must remain controlled in the free state and the datums used to inspect them.
A manufacturability review may identify questions or possible changes, but design changes require customer approval before production.
Step 4: Define Surface Finishing Before Quotation
Secondary finishes can be coordinated as subcontract work. Depending on the drawing and material, reviewed processes may include:
- anodizing;
- hard anodizing;
- bead blasting;
- polishing;
- painting;
- powder coating; and
- laser marking.
Finishing feasibility, cost and lead time are evaluated for each RFQ. These processes are not performed in-house and are not included automatically.
State the required finish, color reference, cosmetic surfaces, masking areas and acceptance requirements. Anodizing and other coatings can affect bores, threads, fits and mating surfaces. Identify dimensions that apply after finishing and surfaces that must be masked.
Machining an anodized surface afterward removes the coating locally. If post-finish machining is required, show its location and acceptance requirement on the drawing.
Step 5: Agree the Inspection and Documentation Scope
Inspection requirements should be agreed before quotation, not after the parts are finished.
YSBK uses calipers, micrometers, depth gauges and height gauges for basic dimensional verification. YSBK does not have in-house CMM or optical inspection equipment.
Full-dimensional reports and CMM reports are not provided by default. First-part photographs and key-dimension records must be requested and agreed during the RFQ stage. State the dimensions to be recorded and the required format.
Material certificates and lot or batch traceability documents are issued by raw-material suppliers. Certificate and traceability requirements must be confirmed for each RFQ and are not automatically included with shipment.
Step 6: Separate Prototype and Repeat-Order Requirements
MOQ is one part. A one-off prototype can be reviewed before a low-volume batch is released.
If the prototype will be used to approve repeat production, use the intended production material and identify the critical mounting relationships, inspection points and finish requirements before the first part is made.
Manual filing, drilling, polishing or other trial-fit changes do not automatically become production requirements. Approved changes should be incorporated into the controlled drawing and matching CAD file before a repeat batch is released.
For related planning guidance, see Prototype CNC Machining and Low-Volume CNC Machining.
Quotation timing depends on drawing complexity, material sourcing, inspection requirements and subcontracted finishing. Quotations are prepared once your complete manufacturing package has been reviewed.
CNC Aluminum Parts RFQ Checklist
Before requesting a quotation, provide:
- latest approved 2D drawing;
- matching STEP/STP or other supporting CAD file;
- part number and current revision;
- complete aluminum grade and temper;
- prototype and production quantities;
- critical dimensions, tolerances, datums and fits;
- thread, insert and mating-feature requirements;
- surface finish, color and masking requirements;
- cosmetic acceptance requirements;
- inspection points and required records;
- material certificate or traceability requirements;
- delivery destination and requested timing; and
- confirmation of the file set that controls production.
If several aluminum components belong to the same assembly, identify the part number, revision and quantity for each item.
Common RFQ Problems That Delay Aluminum Projects
Sending Only a STEP File
A STEP/STP file can support geometry review, but it may not define tolerances, datums, threads, fits, finishing or inspection requirements.
Specifying Only “Aluminum”
The complete alloy and temper are required. Material availability must then be confirmed for the requested stock size.
Applying Tight Tolerances Everywhere
This can add machining and inspection work without improving the function of the completed assembly.
Defining the Finish After Machining
Finishing can affect dimensions, threads, mating surfaces and cosmetic expectations. It should be included in the original RFQ.
Releasing Conflicting File Revisions
The drawing, CAD model and written requirements should identify the same revision and manufacturing intent before production begins.
Frequently Asked Questions
Can I order one custom CNC aluminum part?
Yes. MOQ is one part, subject to drawing, material, geometry, finishing and inspection review.
Can YSBK review both 6061-T6 and 7075 aluminum projects?
YSBK commonly reviews 6061-T6 and 7075-T6 or 7075-T651 projects. Raw-material availability and the required stock size must be confirmed for each RFQ.
Can anodizing or powder coating be included?
Applicable anodizing, hard anodizing, powder coating and other listed finishes can be coordinated through subcontractors. Feasibility, cost and lead time are evaluated for each order.
Is a material certificate included automatically?
No. Material certificates and traceability documents are issued by raw-material suppliers. Request them during RFQ so availability and quotation scope can be confirmed.
Does YSBK provide a CMM inspection report?
YSBK does not have in-house CMM or optical inspection equipment. Full-dimensional and CMM reports are not provided by default. Agree any required inspection record before quotation.
Request an Aluminum Machining Review
Send the approved drawing, matching CAD model, material grade and temper, quantity, critical tolerances, finish and inspection requirements. YSBK will review the submitted manufacturing information and identify any points requiring clarification before quotation.