Custom CNC Adapter Drawing Guide: Thread and Sealing Interface Requirements
A practical guide for engineers and industrial buyers defining thread, engagement, locating and sealing requirements on custom CNC adapter drawings before RFQ.

A reliable quotation for a custom adapter cannot be prepared from vague notes such as “1/4-inch pipe thread” or “same as the old fitting.” The drawing must list the governing thread designation and define the features that control thread engagement, part location and sealing performance. A matching STEP model helps the machining review, but it does not replace thread notes, usable length, mating-face requirements or inspection criteria.
This guide is for equipment engineers, maintenance teams and industrial buyers who already have an approved drawing or CAD definition for a one-off or low-volume adapter. It is not a catalogue-selection guide, and it does not identify an unknown thread from a photograph or worn physical sample. The goal is a drawing package that a DFM and quotation engineer can review without guessing how the connection is supposed to work.
A Thread Name Alone Does Not Define the Connection
Two adapters with the same nominal thread size may still be incompatible. Differences in thread family, pitch, tapered or parallel form, tolerance class and sealing method can prevent correct assembly or sealing. “Pipe thread,” “BSP” or “metric thread” is therefore not a complete production definition.
The thread also does not describe the whole interface. An adapter may pass a thread check and still fail to assemble as intended because:
- the usable engagement is too short;
- the thread stops before the mating component reaches its locating face;
- a shoulder sits in the wrong axial position;
- the sealing face has the wrong geometry or finish requirement;
- the body interferes with a nearby component;
- the internal passage does not align with the assembly;
- a coating or finishing allowance changes the delivered thread condition.
The buyer's drawing must control both the thread and the surrounding interface. The machining supplier should not be expected to infer a system design from the thread name.
What to Put on the Adapter Drawing
The exact callout depends on the governing standard and the customer's design system. The following review points help reveal what is missing before the RFQ is sent.
1. Use the complete governing thread designation
Identify the standard or recognized thread family and provide the full designation required by that system. Depending on the thread, this may include nominal size, pitch or threads per inch, tolerance class and internal or external designation.
Avoid informal labels such as:
- “standard pipe thread”;
- “normal M10”;
- “same as mating part”;
- “BSP” without identifying the applicable form;
- a nominal diameter without pitch or standard.
ASME and ISO standards distinguish multiple thread forms and sealing concepts. The drawing should use the designation selected by the responsible design team rather than asking the machine shop to choose one from a photograph or approximate diameter.
2. Distinguish tapered and parallel interfaces
Do not assume that nominal size tells the supplier whether the thread is tapered or parallel. This affects programming, gauging, assembly and the way the joint is intended to seal.
The drawing should also show whether the threaded feature is internal or external. If two ends of the adapter use different systems, identify each end separately and keep its notes connected to the correct feature.
Never treat similar-looking NPT and BSP designations as interchangeable instructions. If the adapter joins two different interface systems, both controlled designations must appear in the released definition.
3. Define usable engagement and thread termination
The term “thread depth” is ambiguous for a blind internal hole. The quotation review needs a clear distinction among:
- drilled depth;
- full-form thread depth;
- minimum usable engagement;
- incomplete-thread or runout region;
- relief or undercut;
- distance from the thread to a shoulder or face.
For an external thread, state the required usable length and define any relief, lead-in chamfer or shoulder relationship that affects assembly. For a blind internal thread, show enough depth information to separate the functional thread from drill-point clearance and tool runout.
The buyer does not need to prescribe the cutting tool. The drawing should define the required result and the space that the mating component needs.
4. Control the shoulder, face and axis that locate the part
Many custom adapters are positioned by more than the thread. A shoulder, pilot diameter, flange face, spotface or body length may determine where the connected component sits.
Mark the dimensions and relationships that control:
- final installed position;
- axial stand-off;
- alignment with another passage or sensor;
- clearance around a hex, flange or connector body;
- concentricity or runout where it is functionally required;
- contact between a locating or sealing face and its mate.
Do not apply a tight relationship to every feature by default. Identify the features that actually control fit, sealing, alignment or assembly, then place the necessary tolerances and datum references on the approved drawing.
5. State how the connection is intended to seal
A supplier cannot determine the sealing concept from the word “adapter.” Depending on the approved design, sealing may occur on the thread, on a flat face, at a cone or seat, through an O-ring, or at another defined interface.
The RFQ should identify the relevant sealing surface and any buyer-controlled requirement for geometry, finish or damage protection. If sealant, tape, an O-ring or another purchased item is outside the machining scope, make that boundary clear.
YSBK manufactures components strictly to the customer's approved drawing. We do not design, validate or certify the customer's complete fluid, pressure or safety system. Pressure or leak testing is not included by default. If testing is required, the RFQ must state the medium, pressure, hold time, acceptance criteria and required record so availability and scope can be confirmed before quotation.
6. Define the required acceptance method
State how the finished thread and the surrounding interface are to be accepted. Depending on the approved drawing and project requirements, the buyer may need to identify:
- the applicable thread gauge or mating check;
- the feature or plane from which engagement is evaluated;
- critical diameters, lengths or face relationships;
- visual requirements for thread damage, burrs or contamination;
- whether the check applies before or after coating or another finish;
- any required inspection record.
Do not request a generic “full inspection report” if only selected characteristics matter. Name the critical features and request the required record during the RFQ stage. Reports and certificates are not automatically included with every order.
Why a STEP Model Is Helpful but Not Sufficient
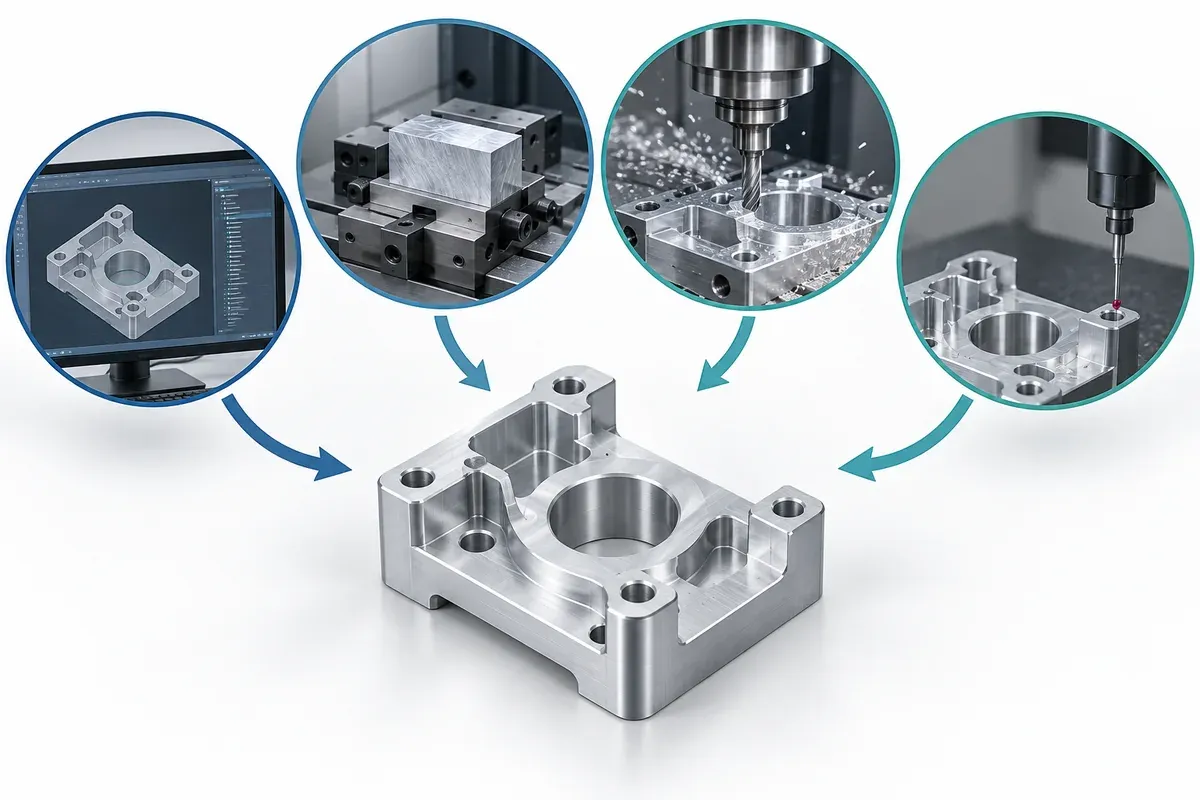
A STEP model helps the supplier understand the adapter body, internal passages, cross-holes, shoulders and spatial relationships. It can also reveal whether tools can reach a feature and whether the part will require turning, milling or multiple setups.
The model may not communicate:
- the governing thread standard;
- tolerance class;
- usable engagement;
- inspection or gauge requirements;
- surface condition;
- sealing-face requirements;
- the controlling revision;
- whether a note applies before or after finishing.
Send both the model and the controlled 2D drawing when both exist. Confirm that they represent the same revision. For a broader explanation of their roles, see 2D Drawing vs 3D CAD for a CNC Prototype Quote.
If the adapter is part of a maintenance or obsolete-equipment project, use the Replacement Machine Part RFQ Checklist to prepare the wider quotation package without repeating those general RFQ fields here.
Do Not Attempt to Define Unknown Threads Using Only a Worn Physical Sample
A photograph can show the general arrangement, but it cannot reliably establish a complete production thread. Wear, corrosion, coating, damage and measurement access can all obscure the original definition. Similar outside diameters may also belong to different thread systems.
YSBK does not accept legacy physical samples for in-house measurement or reconstruction of production drawings. If the original thread is unknown, the buyer should resolve it through controlled equipment documentation, the mating-component specification or an appropriate external measurement and reverse-engineering provider. The responsible engineering team must approve the resulting production definition before the machining RFQ.
Old 2D drawings, assembly drawings and mating-component references can still be useful. Identify which file is authoritative and disclose known changes to the equipment or interface.
A Compact Thread-Interface Worksheet for the RFQ
Use one line for each threaded end or port. Keep the same feature ID on the drawing, worksheet and mating-component reference.
| RFQ field | What to provide |
|---|---|
| Feature ID | Drawing balloon, port label or end designation |
| Complete thread callout | Governing designation, size, pitch/TPI and class or tolerance where applicable |
| Form | Internal/external and tapered/parallel as defined by the selected standard |
| Usable engagement | Required full-form or functional engagement, separated from drill depth and runout |
| Locating relationship | Shoulder, pilot, face, datum or axial position that controls assembly |
| Sealing interface | Thread, face, O-ring, cone/seat or other approved design feature |
| Mating reference | Controlled mating-part drawing, specification or approved interface record |
| Delivered condition | Before/after finishing, cleanliness and protection requirements |
| Acceptance | Gauge, critical dimension, visual condition or buyer-defined test requirement |
| Documentation | Selected-dimension record, material certificate or other item requested before quotation |
If a field is not applicable, say so. If it is not yet known, mark it for engineering confirmation instead of allowing the supplier to assume a value.
What YSBK Reviews—and What Remains with the Buyer
YSBK's DFM & Quotation Engineer can review the drawing and STEP file for completeness, initial manufacturability and missing quotation inputs. The review can identify an incomplete callout, a drawing/model revision conflict, unclear engagement, a difficult-to-access feature or an inspection requirement that needs confirmation.
YSBK manufactures custom adapters from buyer-approved CAD and drawing packages and performs basic dimensional and visual inspection within the agreed scope. Our in-house measuring tools include calipers, micrometers, depth gauges and height gauges. We do not have in-house CMM, high-precision optical metrology or 3D scanning for reverse engineering.
The buyer remains responsible for:
- selecting and approving the thread and sealing system;
- confirming the mating component and operating conditions;
- defining pressure, safety, regulatory or cleanliness requirements;
- approving the production drawing and revision;
- identifying any test, report or certificate required with the order.
A DFM review checks whether the manufacturing package is clear enough to evaluate. It is not approval of the customer's connection design or complete system.
Send a Thread-Defined Adapter Package for Review
If your adapter is non-standard and already defined by an approved drawing or CAD package, review the scope of Custom CNC Machined Adapters.
Email info@ysbkparts.com with:
- the controlled 2D drawing and matching STEP model, if available;
- material grade and quantity;
- marked thread callouts and mating-interface references;
- sealing or locating requirements that affect the adapter;
- inspection records or special testing required, requested before quotation.
The DFM & Quotation Engineer will review file completeness, initial manufacturability and missing quotation inputs before the production scope is treated as confirmed. Email is the preferred channel for technical attachments. The website contact form is suitable for a preliminary request but not for complete STEP files or large CAD packages.
Before sending proprietary files, read the Technical File Handling Policy. Do not include customer-confidential information that is unnecessary for the machining review.