CNC Machining Guides
Design for CNC Machining: 7 Practical Checks Before RFQ
A practical design for CNC machining checklist before you request a quote: radii, pockets, walls, threads, tolerances and setups reviewed part by part.
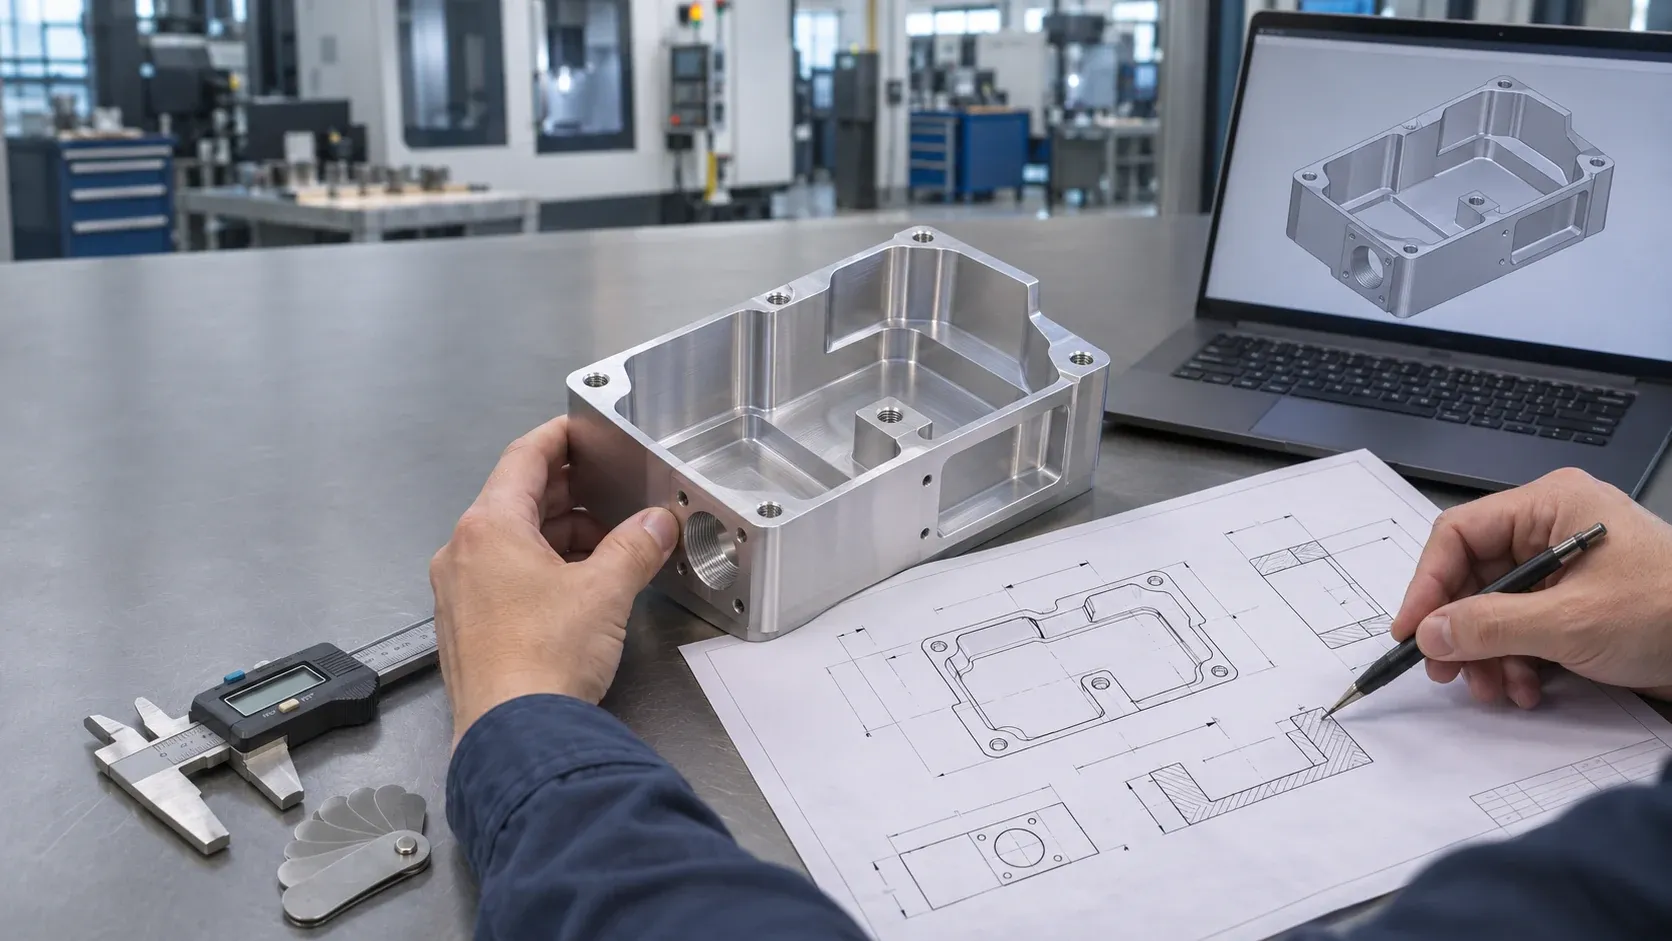
A drawing that reads clearly to an engineer can still read ambiguously to a machine shop. Design for CNC machining closes that gap: reviewing a part's geometry the way a cutting tool will meet it, before the RFQ goes out. YSBK Parts reviews incoming requests against the drawing before quoting, and the seven checks below are the ones buyers can run themselves in ten minutes — they shorten the review and apply across our custom CNC machining services, from prototypes to repeat low-volume batches.
1. Start with the Part's Function and Critical Features
Good CNC machining design starts from what the part must do. Before touching geometry, list the features that carry function: surfaces that mate against another component, bores that guide a shaft, seal seats, mounting interfaces. Mark those as critical dimensions on the drawing; everything else earns a looser treatment.
A pocket that only clears a connector does not need the same scrutiny as a bearing seat. When function-critical features are explicit, the quotation reflects effort where it matters — and features without a stated function get clarified before quoting instead of guessed. This is the cheapest design for machining improvement available: it costs a markup change, not a machining change.
One process-level check: if the geometry is entirely defined around an axis — a shaft, bushing, sleeve or spacer — say so in the RFQ. Rotational parts are often better suited to CNC turning; naming the process avoids a quote built for the wrong one.
2. Match Internal Corner Radii to Accessible Cutting Tools
Internal corners are formed by the radius of the cutter that machined them, so an inside corner can only be as sharp as the tool is small — and smaller tools take lighter cuts and longer paths. Where the design allows a more generous radius, matching it to a commonly available cutter keeps the corner simple to produce.
The rule is not "always bigger" — a large radius can interfere with the mating part. The check is a question: which corners are functional, and which were drawn sharp out of habit? If a sharp internal corner is functionally required, identify it clearly on the drawing so the supplier can review suitable process options before quotation.
3. Review Deep Pockets and Tool Access
Every cavity has a depth at which cutter reach, rigidity and chip evacuation start to dominate the result — where that point sits depends on the pocket's width, corner radii and required finish. Deep pockets are not automatically a problem, but they are the first place where a design for CNC machining review pays for itself: floor finish, wall quality and cycle time all trace back to that ratio.
Tool access is the companion check. Side slots, angled features and holes entering behind a shoulder all need a cutter to reach them, sometimes with the part held in a specific orientation. Restricted access is flagged before quotation — with drawing-side alternatives — rather than discovered mid-production. Where geometry is dominated by prismatic features like these, CNC milling is usually the process doing the work.
4. Reduce Thin-Wall Deformation Risks
Thin walls are the classic gap between drawing intent and machined reality: the section that measures correctly in CAD can move during clamping and cutting, then spring back once released. The thinner the wall relative to the part, the more the result depends on how it is held and sequenced.
State the functional minimum wall rather than the thinnest wall that fits. If a wall only shields, covers or saves weight, its functional minimum gives the machinist room to hold the part properly and keeps repeat batches consistent. Where a genuinely thin section carries function — a seal face, a spring feature — mark it as critical, and movement risk is raised with you before production rather than after.
5. Define Holes, Threads and Cross-Features Clearly
Holes and threads generate more RFQ clarifications than almost any other feature, because a drawing that omits one attribute still implies it. Each hole needs its diameter, depth — full-diameter or drill-depth — and counterbore or countersink where applicable. Threads need more than a nominal size: pitch, fit class, blind or through, and full-thread depth. Cross-features — a hole breaking into a pocket, a flat on a round boss — must state which dimension governs where features intersect.
This is also where file quality matters. The 2D drawing controls dimensions and critical features, and sending a 2D drawing and 3D CAD model that identify the same revision prevents the most common class of pre-quote questions. If the two files disagree, the review asks which one governs rather than assuming.
6. Apply Tight Tolerances Only Where Function Requires Them
Tolerancing is where CNC machining design meets cost directly. A tolerance tighter than the function requires does not just add inspection effort — it can change how the part is planned, held and verified, on every unit in the batch. The reliable approach is binary: fit- and performance-critical features carry explicit tolerances; everything else rides on a general tolerance stated once.
Tolerances should also be feasible for the feature they annotate. A tight tolerance across an unsupported thin wall, or on a dimension crossing several setups, is harder to hold than the same tolerance within one orientation. Whether a callout is reasonable depends on the part's size, material and drawing requirements — that is what the pre-quotation review settles, and callouts tighter than the function requires are clarified with you before quoting.
7. Reduce Unnecessary Setups and Part Reorientation
Each time a part is re-clamped or re-oriented, its features are referenced through a new setup, and relationships between features machined in different orientations become relationships between setups. Where the drawing calls for tight control across such features, the design is asking for precision that no single setup provides by default.
The design-side check: group features so critical relationships exist within one orientation. Chamfers and access cuts placed with tool reach in mind also reduce handling. None of this requires redesigning the part — it usually means reordering which face carries which features, or accepting a functional tolerance across setups instead of a tight one.
8. Final CNC Design Checklist Before RFQ
Before sending the package, run this list:
- Function marked: critical dimensions and datums identified on the drawing; everything else on a general tolerance.
- Radii realistic: internal corners match accessible tools unless sharpness is functional and marked.
- Pockets and access reviewed: depth-to-width proportions noted; restricted-access features flagged or annotated.
- Walls stated at functional minimum where thin sections do not carry function.
- Holes and threads complete: diameters, depths, counterbores, pitch, fit class and full-thread depth; cross-features define the governing dimension.
- Setups considered: critical relationships exist within one orientation where possible.
- Files consistent: 2D drawing and 3D CAD model at the same revision, plus material grade and condition, quantity, finish and inspection scope.
Send the package through the RFQ intake on the CNC machining services page — MOQ is 1 part. Submitted drawings and project requirements are reviewed before quotation, and we usually reply within one business day. The review checks file consistency, material requirements, tool access, workholding and tolerances, and comes back with questions before a number is attached.
FAQ
What does design for CNC machining actually change before an RFQ?
It changes what the quote is based on. A drawing that marks critical features, uses realistic radii and states functional tolerances can be quoted as drawn. One that leaves those decisions implicit needs clarifications first — an extra round of questions before any price.
How tight should my tolerances be?
Tight enough for the function, and no tighter. What is achievable for a given feature depends on the part's size, material and drawing requirements, so mark which dimensions decide fit — the review confirms feasibility and flags callouts tighter than the function requires.
Can sharp internal corners be machined?
Internal corners are formed by cutter geometry, so a corner sharper than an accessible cutter radius needs additional processes, coordinated per drawing and confirmed at quotation. Where the mating part allows a radius matching a common cutter, the corner becomes straightforward.
What makes a part expensive to machine?
Usually a combination: many orientations, deep pockets, thin walls and tolerances across setups. Each is manageable alone; combined on one part they compound — which is why these checks matter most on complex parts.
What does YSBK check on my drawing before quoting?
File consistency between drawing and CAD model, material requirements, quantity, critical dimensions, tolerances, surface finish, tool access and workholding, plus inspection or documentation scope. Restricted tool access, thin-wall movement and over-tolerancing are flagged with you before quotation — usually within one business day.
Have a drawing you want reviewed against this checklist? Send your drawing and project details — we usually reply within one business day.