CNC Machining Guides
No Drawing for a Replacement Part? Prepare a Machining RFQ
Have a worn or broken part but no drawing? Learn what your engineer must confirm before machining: intended fits, material, approved files, first-part checks and costs.
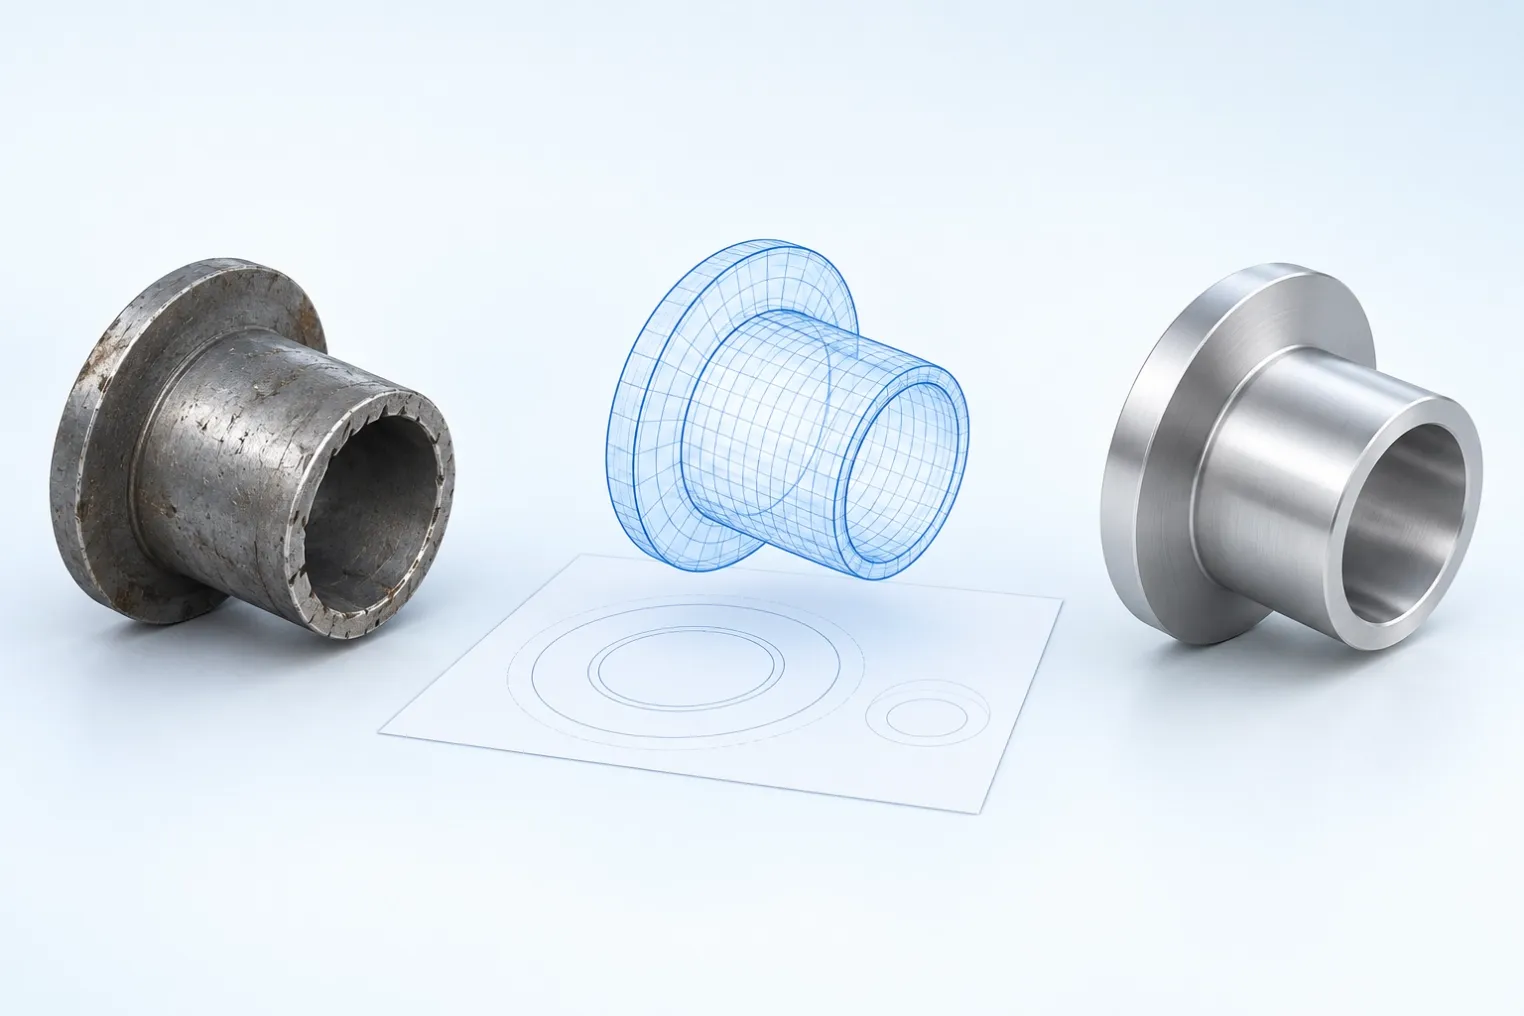
A worn sample can help an engineer investigate a replacement, but it is not a complete manufacturing specification. If you have a broken or discontinued part and no drawing, your first task is to establish what the replacement must be—not simply copy the damaged surfaces.
YSBK manufactures replacement components to customer-approved drawings. YSBK does not accept worn physical samples for measurement and does not provide reverse engineering or drawing reconstruction. Arrange that work through your engineering team or a qualified provider first. This guide explains how to prepare that handoff and move toward a manufacturing RFQ without losing the information that controls fit.
Have an approved drawing already? Review custom replacement machine parts or submit the files for manufacturing review. If documentation is incomplete, identify the missing requirements; photographs can explain context but cannot replace approved design information.
Start With the Information You Actually Have
What you have | Practical next step | What it does not establish |
|---|---|---|
Photos and a broken component | Ask your engineer or a qualified provider to assess feasibility | Original dimensions, hidden geometry, material grade or safe function |
One worn sample | Document wear and investigate mating interfaces and surviving features | The original size of a worn bore or journal |
An unused sample plus a worn one | Arrange comparative measurement and design review | Required tolerances or material condition without further evidence |
An old drawing with changes on the machine | Resolve changes and approve the current revision | That an old part number still matches the assembly |
Approved drawing and matching model | Send the manufacturing package to YSBK for RFQ review | Automatic acceptance, fixed delivery or included specialist reports |
Do not ship your only sample to an unconfirmed destination. Agree who will receive it, what work is authorized, whether testing may mark or consume it, and how it will be protected and returned. Take photographs and record part identification before sending it to the provider you choose.
What to Give the Engineer Preparing the Drawing
Start with the machine or assembly identity, the component’s function and the failure history. Provide photographs from several sides with a size reference, approximate envelope dimensions, any markings, old files and information about the mating parts. Mark which areas are worn, fractured, repaired or previously modified.
Explain what the component must do: locate a shaft, guide motion, establish a distance, seal, carry load or provide a mounting interface. State operating conditions that affect the design, such as temperature, lubricant, cleaning chemicals and expected duty. If the part is essential to machine safety or regulated use, have the responsible specialist define the validation requirements before manufacture.
A useful handoff distinguishes measured facts, assumptions and unresolved design decisions. Ask the provider to identify the reference datums, missing features and requirements needing your approval. A visually convincing CAD model is not a released drawing.
Do Not Turn Wear Into the New Specification
A bore may be enlarged, a shaft journal reduced, or a mounting face distorted. The measured shape describes the sample in its current condition. Your engineer needs evidence from the assembly, surviving features, an unworn reference or reliable documentation to establish the intended requirement.
ZEISS explains that 3D scanning captures surface geometry. That can support reconstruction work, but a scan of a worn surface does not by itself reveal its original nominal size, fit or tolerance. An external surface scan also cannot establish every internal feature. Measurement method, coverage and uncertainty must suit the question being answered; this is not a claim that YSBK offers scanning.
Where the evidence is insufficient, identify the gap rather than conceal it with a guessed tolerance. Agree who resolves it before the drawing is released. Do not leave an essential internal feature to be discovered only after the production batch arrives.
Material Identification Needs More Than a Magnet
Appearance, magnetic response, a file test or a hardness reading does not establish an exact alloy and full material condition. Stainless steels do not all respond to magnets in the same way. Hardness and chemical composition answer different questions, and either alone may leave important requirements unresolved.
ASSDA’s grade-confirmation guidance describes different testing methods and explains that reverse engineering can require information beyond composition. Have the qualified provider propose the appropriate evidence for the application. Confirm any destructive testing before it happens.
The approved manufacturing drawing should identify the selected grade and condition, applicable heat treatment and finish requirements. A proposed alternative is a change for the responsible customer engineer to approve; a supplier should not silently treat a harder or more corrosion-resistant material as equivalent. YSBK’s machining review does not replace material selection or validation for the machine.
Worked Planning Example: One Sleeve Now, Four Spares Later
Hypothetical purchasing example—not a YSBK customer result, measured sample or promised tolerance capability: a maintenance buyer has a worn flanged sleeve. Rough envelope measurements are 45 mm flange diameter, 30 mm body diameter and 40 mm overall length. Those numbers help describe its size; they are not an approved production drawing.
The buyer needs one trial component and may later order four spares. Their engineer investigates the mating shaft and housing, determines the intended bore and installation fit, selects the material condition and releases revision A. A worn bore measurement is recorded as evidence, not automatically copied as the replacement bore size.
The RFQ then identifies the approved bore and outside-diameter limits, shoulder and flange dimensions, relevant geometric requirements, surface finish and the checks requested. No material grade or fit is inferred here from the sleeve’s appearance. The supplier must review machining and inspection feasibility against the actual drawing.
Agree whether a first part is to be manufactured and reviewed before the remaining quantity is authorized. The buyer performs the required assembly and operating validation. If fitting requires modification, the engineer updates and approves the drawing before ordering the spares. This example describes decision steps; it does not claim that a trial passed or that the machine was restored.
Separate Engineering Cost From Manufacturing Cost
A no-drawing project can involve assessment, measurement, material investigation, CAD/drawing preparation and design approval before machining begins. Those services should be agreed with the provider performing them; they are not automatically included in a YSBK part quotation.
For manufacturing, ask what is included in stock, setup, machining, subcontract treatment, inspection, packing and delivery. Compare the same approved revision and first/repeat quantities. Also clarify whether CAD and drawing files are deliverables, what formats you will receive, permitted use and revision responsibilities. Do not assume payment for a sample automatically includes editable engineering files or free future revisions.
Stage | Confirmation needed before proceeding |
|---|---|
External assessment | Evidence available, gaps, proposed work and sample handling |
Drawing preparation | Resolved dimensions, material, interfaces and approval authority |
Manufacturing RFQ | Released revision, quantities, treatments, checks and feasible schedule |
First-part review, if agreed | Measurement scope, customer fit/function checks and acceptance process |
Repeat order | Current revision and any changes made during validation |
A breakdown is more useful than an unsupported emergency delivery promise. Tell the supplier the required arrival date and destination, then distinguish engineering time, manufacturing readiness, subcontract processing and shipping. YSBK does not promise a fixed turnaround from an unidentified sample.
Different Buyers Need Different Evidence
First-time buyers: use the handoff checklist above. Ask what is still unknown and which professional must resolve it. You do not need to guess a steel grade or bore fit just to start organizing the project. You do need approved requirements before a reliable manufacturing order can be defined.
Maintenance teams and experienced purchasers: focus on failure history, current assembly configuration, critical interfaces and the cost of another shutdown. Agree the trial-part hold point and receiving checks. A dimensional report does not independently establish complete-machine performance.
Traders and wholesalers: obtain the end customer’s approved requirements and decision authority. Avoid promising interchangeability across machines just because two samples look similar. Assign part numbers and revisions so repeat orders refer to the same released specification.
Retail or e-commerce sellers developing spares: define which equipment variants the part is intended for and how compatibility will be validated. Do not label it as an OEM part or promise a fit based only on photographs. Customer-facing compatibility claims need supporting evidence from the party responsible for the design.
What Makes a Helpful Manufacturing Response?
Look for a response that identifies missing drawing requirements, confirms the quoted revision and explains any manufacturing or measurement limitation before taking the order. A useful supplier separates a production issue from an unresolved design decision and asks for approval before a material or dimension changes.
For YSBK, basic dimensional verification uses calipers, micrometers, depth gauges and height gauges. The current replacement-parts page states that in-house CMM and optical inspection are not available. Specialist checks, certificates and reports are not included by default; identify them in the RFQ and confirm availability and scope. Do not ask a photograph to prove a dimension it cannot establish.
Copy This Into Your Manufacturing RFQ
Please review replacement component [part number], approved drawing revision [revision] and matching model for [trial quantity] and [repeat quantity]. Material/condition: [requirement]. Critical interfaces and processing: [marked requirements]. Required inspection and records: [scope]. Needed arrival date and destination: [details]. The drawing was prepared and approved by [responsible party]. Please identify manufacturing feasibility issues, missing information, exclusions and the proposed schedule. We require [agreed first-part approval process] before any remaining quantity is released.
Review the replacement-part RFQ checklist before sending. When the documentation is ready, request a replacement-part manufacturing quote. For the component types and requirements reviewed, see replacement machine parts manufactured to approved drawings.
Questions Before You Order
Can YSBK reproduce a part directly from my worn sample?
No. YSBK does not accept worn samples for measurement or provide reverse engineering or drawing reconstruction. Arrange approved documentation through your engineering team or a qualified provider first.
Are photographs enough for a final manufacturing quotation?
They can explain context and missing information, but do not establish the approved dimensions, fits, material or condition. Submit the manufacturing requirements for review.
Is a 3D scan the same as an approved drawing?
No. Captured geometry still needs interpretation and the required tolerances, material, processing and acceptance conditions. Wear and missing features require engineering decisions.
Can I order just one replacement component?
YSBK’s replacement-parts page states MOQ one. Acceptance, price, material availability and inspection feasibility still depend on the approved requirements.
Does a first part that fits prove the full machine is safe to operate?
No. Fit is one check. The responsible customer team must define and complete the necessary function and safety validation before use.