CNC Machining Guides
Sheet Metal RFQ Checklist: What to Define Before Your Supplier Quotes the Job
Use this sheet metal RFQ checklist to define material, bends, formed dimensions, hardware, welds, finishing and inspection before requesting quotes.
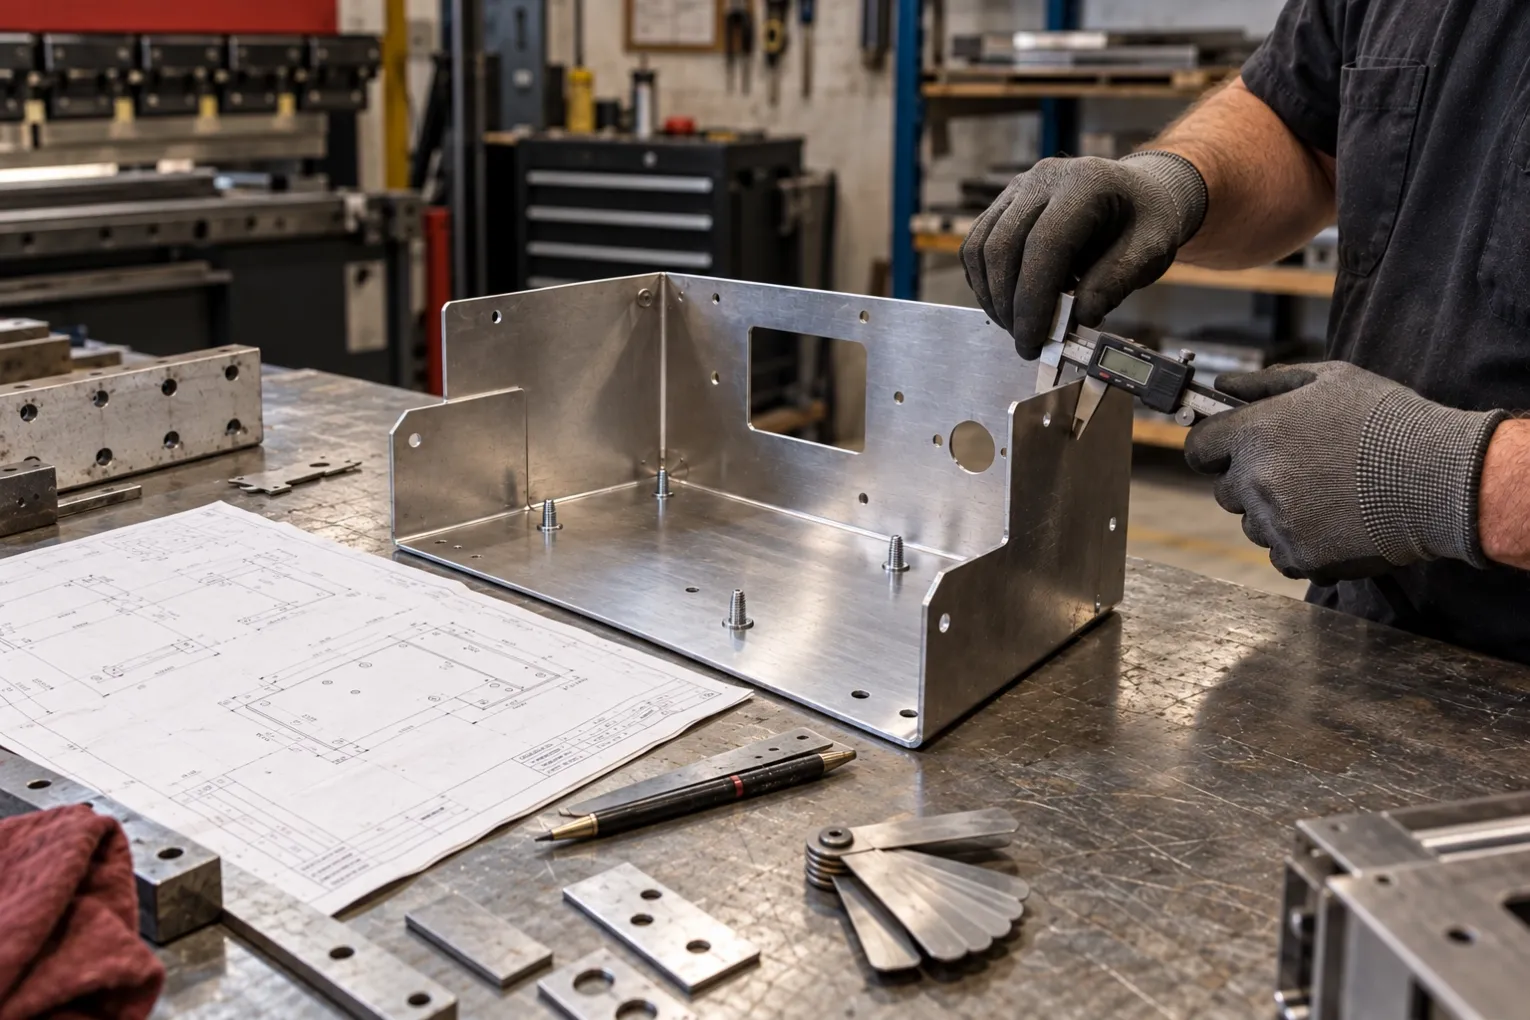
A bent sheet metal part looks simple — until two fabricators quote it in two completely different ways. This checklist is for engineers and procurement leads preparing the RFQ for one bent sheet metal part or small welded assembly, before the RFQ goes out. It is not for high-volume stamped production, for machined-from-solid parts, or for orders where a supplier chooses the design for you. It is a matching exercise built the way our own sheet metal fabrication team reviews drawings, and it exists because of one pattern we see repeatedly: each missing item forces clarification or leaves room for a supplier assumption that can affect scope, price or acceptance. The completed package travels with your drawing, so every shop quotes the same part.
Short answer: A comparable sheet metal RFQ needs one released file revision, exact material and thickness, a complete bend definition, governing formed dimensions, specified hardware and welds, finishing and masking requirements, and a written inspection scope — plus quantity and the required shipment date.
Start with the RFQ identity block
Before the technical details, a complete RFQ identifies at least these six data points. Without them, the same drawing can produce different quotes for what are actually different orders:
- Part number
- Drawing revision
- File revision — 2D drawing and 3D model at the same revision
- Quantity, including quantity breaks if you want tiered pricing
- Target shipment date — stated as your requirement, subject to confirmation in the quotation
- Supplier exceptions — requested in writing: tooling assumptions, subcontracted processes, additional documentation charges
If freight is part of what you are comparing, add one more: delivery destination and Incoterm, so transport cost and responsibility are quoted on the same basis.
Old revisions, mismatched files and missing dates are not drafting details — they change what the supplier builds, schedules and includes.
The seven technical inputs
1. Material grade, temper and thickness
State the complete material callout — for example carbon steel, stainless steel or aluminum, with the exact grade, temper and sheet thickness. Raw-material supply is confirmed per order, and no material or thickness is substituted without written approval: a "similar" material is a substitution, not a match, unless you approve it. Each missing material definition forces clarification that can change price and lead time.
2. Bend definition
State, per bend: bend angle, bend direction, and the inside radius — or state that the fabricator's standard tooling radius for the material and thickness is acceptable. Also define which formed dimensions are the acceptance basis, and whether you allow the supplier to adjust the flat pattern, bend allowance and K-factor to suit its tooling. Unless the flat pattern is design-controlled, the formed model and your marked formed dimensions govern. Bend direction relative to the rolling direction is stated only where cracking or grain exposure is a functional requirement — otherwise it is left to the fabricator's process.
Leave any of these undefined and each fabricator assumes a different radius, allowance and forming method — the parts may all "look right" and still miss your datums.
3. Critical formed dimensions and datums
Flat-pattern dimensions alone do not control a formed part. List the dimensions that are the acceptance basis after forming: flange lengths, hole-to-bend distances, opening widths across bends, and the overall formed envelope — each marked with the datum it is measured from. These marked dimensions, not the flat pattern, are what the inspection checks.
4. Holes, slots and self-clinching hardware
Hole and slot sizes with tolerances, and their distance from bend lines — proximity limits depend on material, thickness, radius and tooling, so they are reviewed against your drawing rather than fixed by rule. For self-clinching hardware, specify the manufacturer and part number, or an approved equivalent, the installation side and orientation, whether substitutes are allowed, and compatibility with the sheet thickness and edge distance per the fastener manufacturer's data.
5. Welded joints
For welded assemblies, define which joints are welded, the weld type, the joint position, seam length or size, whether seams are continuous or intermittent, and any grinding or appearance requirement. Also mark distortion-sensitive dimensions to be checked after welding. "Weld as needed" invites every fabricator to decide differently — and distortion near a weld can move the dimensions you thought were locked.
6. Finishing
State a finish compatible with the specified substrate — such as powder coating, plating, passivation, or anodizing for applicable aluminum alloys — or none. Where appearance matters, color is stated per RAL reference and the texture or gloss level is specified. Finishing, masking and related records are included only when listed in the RFQ and confirmed in the quotation.
7. Inspection and records
State what evidence ships with the parts and exactly what is measured. If only basic inspection is required, identify the formed or finished characteristics to be checked, the inspection stage, the sampling quantity, and whether the shipment requires actual measured values or pass/fail confirmation. Heavier documentation — first-part photos, full dimensional reports and material certificates — is agreed per RFQ. If material evidence is required, distinguish between a mill material certificate, supplier certificate of conformance and heat- or lot-traceability record; they are not interchangeable. A written inspection scope gives both sides the same acceptance basis and reduces later disputes.
Why the quotes are not comparable until the scope is normalized
Two fabricators quoting the same drawing with undefined gaps are not quoting the same part: one assumes a standard radius, another a different temper, a third no finishing at all. The identity block, the seven technical inputs and the written scope agreements exist to remove those gaps — so the totals you compare are prices for the same job.
An example RFQ, normalized
This example is illustrative — the bracketed values are placeholders for your own drawing and schedule.
Part [number], revision [X], quantity 15. Files supplied: released 2D drawing and STEP model at the same revision.
>
Material: [aluminum alloy and temper], 2.0 mm sheet. No material substitution without written approval.
>
Bending: bend angles and directions per drawing. Supplier-standard inside bend radius is acceptable provided the marked formed dimensions and datums are met. Unless otherwise stated, the supplier may adjust the flat pattern and bend allowance to suit its tooling.
>
Hardware: 4 × [manufacturer and part number] self-clinching studs, installed from the indicated face. No substitution without written approval.
>
Finish: powder coat RAL 7035, light gray; supplier-standard texture and gloss are acceptable. Mask stud threads and the marked electrical or mating surfaces.
>
Inspection: measure [drawing characteristic or bubble numbers] after finishing on [sample quantity]. Provide [actual-value dimensional report / pass-fail confirmation only] with shipment. Material certificates are not required for this order.
>
Target shipment date: [date], subject to confirmation in the quotation. State all exceptions, tooling assumptions, subcontracted processes and additional documentation charges in the quotation.
Before quotes go out
Review the sheet metal fabrication service scope, and for the tolerance side of formed parts, the bent-bracket tolerance guide. If your package is still missing the 3D model, the 2D-versus-3D file guide explains what each file defines.
Record your RFQ readiness
Field | Your entry |
|---|---|
Part number and drawing revision | |
Files at the same revision (2D + STEP)? | |
Quantity and quantity breaks | |
Material grade, temper and thickness stated? | |
Bend definition complete (angle, direction, radius policy)? | |
Critical formed dimensions and datums marked? | |
Hardware specified (manufacturer, PN, side)? | |
Welded joints defined (if assembly)? | |
Finish, masking and inspection scope stated? | |
Target shipment date stated as requirement? | |
Complete package attached to the RFQ? | |
Have a bent sheet metal part ready for review? Send the released 2D drawing, STEP model, quantity, material requirement and target shipment date. We will identify open assumptions and confirm the quoted manufacturing, finishing and inspection scope in writing.
Identity block, seven technical inputs, written scope agreements — that is how bent-part quotes become comparable.