CNC Machining Guides
Threaded Inserts for Aluminum Parts: A Buyer’s RFQ Guide
Compare threaded-insert options for aluminum parts, avoid missing installation costs, and prepare an RFQ with marked holes, approved hardware and agreed inspection.
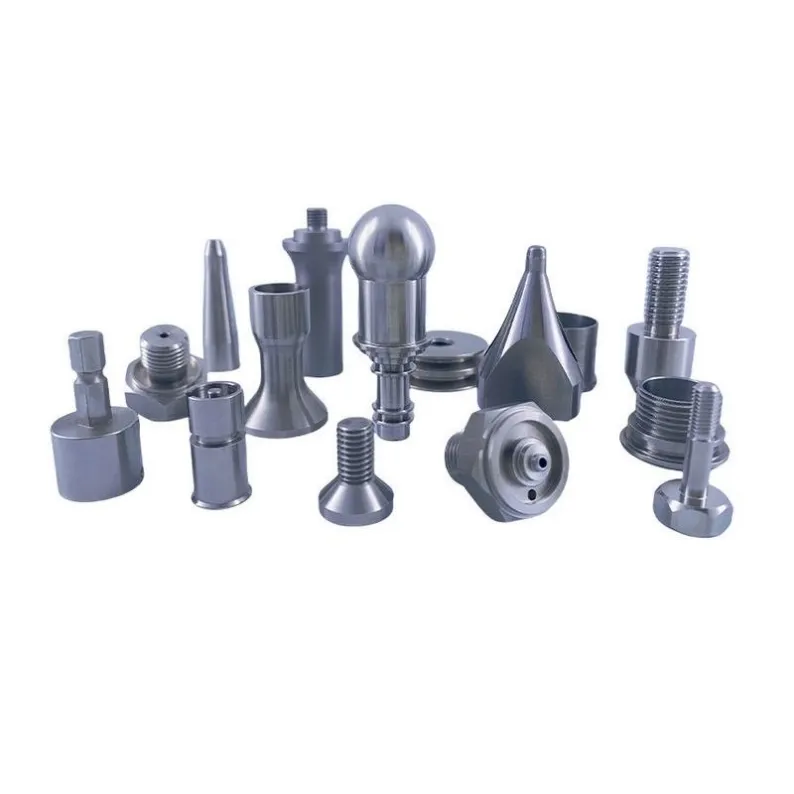
Ordering CNC machined aluminum parts with threaded inserts? Before comparing prices, define the finished thread, approved insert, marked hole locations, installation responsibility and acceptance requirements. Otherwise, one supplier may quote plain tapped holes while another includes hardware, installation and inspection.
This guide helps buyers of custom housings, mounting plates and serviceable assemblies prepare a comparable RFQ. It covers new drawing-defined parts, rather than buying a thread-repair kit. If your files are ready, send your aluminum-part RFQ and identify the insert-related work you want reviewed. Procurement, installation feasibility, inspection and timing must be confirmed in the quotation; they are not automatically included.
Do You Need an Insert, or Is a Tapped Aluminum Thread Enough?
A plain tapped hole can be appropriate when the approved design provides adequate thread engagement, material strength and controlled assembly conditions. An insert deserves review when repeated servicing, a damaged-thread repair design, a specified locking function or the joint’s load requirements call for it. There is no universal number of assembly cycles after which every aluminum thread needs an insert.
Give the designer or supplier the conditions that matter: the aluminum alloy and temper, screw size and grade, usable engagement, available wall and boss dimensions, assembly torque, service frequency and operating environment. An insert does not automatically correct a thin wall, an unsuitable fastener or an unvalidated joint.
For a new buyer, the first decision is not “which insert is strongest?” It is “what must this threaded connection do, and what information is missing before it can be manufactured?”
Compare the Options Without Mixing Different Processes
Option | When it merits review | What the RFQ must resolve |
|---|---|---|
Plain tapped aluminum thread | The approved joint design can meet the requirement without reinforcement | Finished thread, usable engagement, material, assembly conditions and acceptance |
Helical wire insert | Thread reinforcement or wear resistance is needed within the selected system’s design limits | Exact series/part number or controlled specification, finished thread, length, free-running or locking type, installation and inspection |
Solid-body or key-locking insert | The approved design calls for that retention system and has room for its preparation and installation | Product-specific outside thread/hole preparation, wall clearance, installation access and locking method |
Revised boss or through-bolt arrangement | Available geometry cannot support the proposed insert or the joint needs redesign | Customer-approved geometry, mating interfaces and a revised drawing before machining |
For conventional metric helical wire systems, the parent hole is prepared for the selected insert, commonly using a screw-thread-insert (STI) tap. It is not an ordinary finished-size tapped hole. STANLEY explains this distinction in its Heli-Coil STI taps and gauges guidance. Do not transfer hole-preparation dimensions between different insert systems.
Key-locking designs use a different retention method: locking keys engage the parent material. See Carr Lane’s threaded-insert families for examples. These are product-specific choices, not an automatic upgrade for every aluminum housing.
Heat-set inserts for plastics are a different process. PennEngineering’s SI inserts catalog describes heat/ultrasonic installation into plastic. A brass heat-set insert sold for a printed enclosure is not a default specification for a CNC-machined aluminum boss. Likewise, sheet-metal self-clinching hardware has its own material and geometry requirements.
A Real Catalog Example: M5 × 0.8 Does Not Fully Specify the Job
Böllhoff’s published HELICOIL Plus catalog, printed page 24 lists an M5 × 0.8, 1.5d insert with a nominal installed length of 7.5 mm. The Free Running order number shown is 4130 005 0075.
Catalog information | What it tells a buyer | What it does not establish |
|---|---|---|
M5 × 0.8 | Nominal finished screw thread and pitch | The parent-hole drill or tap specification |
1.5d / 7.5 mm | Nominal installed insert length for this catalog entry | Total drilling depth, full usable screw engagement or a universal boss thickness |
Free Running, order no. 4130 005 0075 | A specific catalog identity to check | Interchangeability with another brand, current availability or suitability for your load |
This is manufacturer product data, not a YSBK stock or capability claim. Use the selected product’s current preparation, installation and design requirements when releasing a drawing. The catalog number is an example, not a recommendation to use this insert in every M5 joint.
What a Published Machined-Part Example Actually Shows
PCR Technologies publishes an electronics heatsink project using 6061-T6 aluminum, 30 units, and overall dimensions of 9.187 × 5.395 × 0.680 inches. Its described machining and assembly scope includes drilling, tapping, countersinking and Heli-Coil insert installation. Read the manufacturer’s project description.
This is a third-party manufacturing example, not a YSBK customer project. Its value to a buyer is the defined scope: a machined part and an insert-installation operation were both identified. It does not establish the correct insert size, price or delivery schedule for your component.
Compare the Complete Quote, Not Just the Machined Part Price
Ask each supplier to confirm the same deliverable:
Quote item | Clarification to request |
|---|---|
Aluminum part | Drawing revision, material and temper, quantity, critical features and finish |
Insert procurement | Approved manufacturer/part number, who supplies it, availability and substitution approval |
Hole preparation | Selected insert system, controlled preparation requirements, blind/through condition and access |
Installation | Supplier-installed, supplied loose, or customer-installed; tooling/setup and installation included or excluded |
Finishing sequence | Agreed masking, process order and acceptance after the relevant operations |
Inspection and records | Applicable preparation and installed-condition checks, sampling, records and any specified performance testing |
Delivery | Completion basis for the part, finishing, hardware and agreed inspection; dispatch versus arrival date |
Do not assume machining availability means the insert is available. For a repeat order, preserve the approved insert identity and drawing revision; a proposed substitute needs review before the hole or process changes.
“Install after anodizing” should not be a universal instruction copied between projects. Agree the sequence and protection requirements for the selected insert, substrate, finish and acceptance criteria. The anodizing drawing guide explains the finish information to identify.
Illustrative purchasing calculation: 24 aluminum housings with four marked insert locations each represent 96 installation locations. If an initial batch contains three housings, that is 12 locations. Ask whether the quote includes hardware and installation for each batch, plus the agreed setup and inspection work. These are hypothetical quantities, not a YSBK order, actual labor time or a price estimate.
First Order? Prepare the RFQ in Five Steps
- Identify the component. Send the approved 2D drawing, matching STEP file when available, alloy/temper and quantity. Explain whether it is a housing, plate or another machined part.
- Mark the holes. Give each insert location a clear drawing reference. Separate plain tapped holes from insert locations; state whether holes are blind or through.
- Identify the insert. Supply the approved part number or controlled specification, finished thread, insert length and locking type. If the selection is undecided, say so rather than using a generic “M5 insert” note as a production instruction.
- Define responsibility. Ask the quote to state who purchases the hardware and who installs it. Include finish, masking, installation position and cleanliness requirements.
- Agree acceptance and timing. Define relevant checks, records and any functional or retention test, with its method and acceptance criteria. Include the required arrival date and destination. Resolve missing requirements before production approval.
You do not need to invent a drill size or torque value to make an RFQ look complete. Identify the gap so it can be reviewed against the approved design and manufacturer’s data.
Experienced Buyer or Trading Company? Ask for Evidence You Can Pass On
An OEM buyer usually needs a repeatable approved configuration. A trading company needs that same configuration written clearly enough to pass to the end customer. A brand selling its own assembled product also needs an agreed service and acceptance requirement. Retail insert kits and finished machined assemblies are different purchases; this page concerns the latter.
Ask for a quote or clarification list that identifies the exact insert, exclusions, pending approvals and inspection scope. If first-part photographs, dimension records or traceability are required, agree them before ordering. Photographs can show presence and position; they do not alone prove retention strength or service life.
For wire inserts, agree the preparation-stage and installed-condition checks applicable to the selected system, including handling of a tang where present. Locking and free-running variants must not be treated as the same inspection or assembly condition. Do not assume a standard plug gauge or an assembly screw by itself verifies every requirement.
A useful supplier differentiates its offer through a clear marked-hole schedule, written responsibility split and documented resolution of discrepancies—not a blanket claim that every insert will be stronger, faster or cheaper. Treat those as items to request and confirm, not automatic inclusions in a YSBK order.
RFQ Note Template: Keep the Unresolved Items Visible
Part/drawing revision: [reference]. Parent material and temper: [specification]. Quantity: [batch]. At locations [drawing references], provide finished threads [size/pitch/class] using [approved insert manufacturer, series and part number or controlled specification], [length], [free-running/locking type]. Prepare the parent holes and install to the approved product requirements. Hardware procurement: [supplier/customer]. Installation: [supplier/customer]. Finish and sequence: [approved requirements]. Inspection, records and any tests: [agreed method/scope/acceptance]. Required arrival date/destination: [details]. List missing information and exclusions in the quote; substitutions require approval.
This is an RFQ structure, not a released engineering specification. Do not leave brackets unresolved in production documents.
Where to Go Next
If you need the component manufactured, review custom CNC aluminum parts. For a drawing-defined enclosure or body, see custom machined housings.
Ready for a quotation review? Send your drawing and insert requirements to YSBK. Include the marked holes, approved insert information, quantity, finish and inspection needs. Ask for confirmation of the requested machining, procurement and installation scope before placing the order.
Buyer Questions
Do all CNC-machined aluminum parts need threaded inserts?
No. The joint design determines whether a plain tapped thread is sufficient. Repeated service is a reason to review reinforcement, not a universal pass/fail rule.
Can I specify only “M5 Heli-Coil”?
That does not fully define the scope. Identify the pitch, approved product, length, variant, locations, installation responsibility and acceptance requirements. Heli-Coil and HELICOIL are branded product families; do not assume every wire insert is interchangeable.
Can YSBK quote parts with inserts already installed?
Submit the drawing and approved insert details and request that scope explicitly. Installation feasibility, hardware supply, tooling, inspection and schedule must be confirmed during RFQ review; this article does not establish that every insert system is supported.
Does a successful screw fit prove the joint meets its load or service-life requirement?
No. It does not replace the applicable preparation, installation and acceptance checks or any agreed performance test. The customer’s approved design must define the functional requirement.