CNC Machining Guides
Thread Callouts for CNC Parts: A Buyer’s Drawing & RFQ Guide
Specify metric or inch threads, usable depth, shoulder clearance, coating and inspection before ordering CNC parts. Includes callout examples and a practical RFQ checklist.
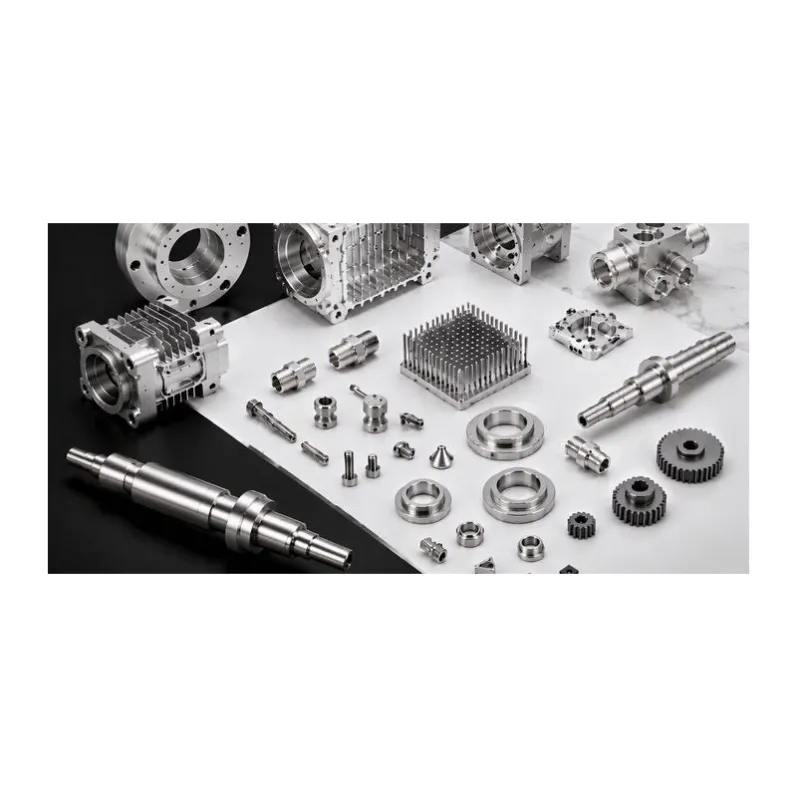
A thread size alone may not tell a supplier what your assembly needs. Before requesting CNC parts, identify the thread system, size and pitch, tolerance class where applicable, location, usable thread length and final condition. The goal is a quote for the thread your mating component actually needs—not a cheaper quote based on a different assumption.
Send your drawing with the threaded features marked for RFQ review. Include the matching model, material, quantities, treatment and required inspection. Missing design requirements need customer approval before manufacture; this guide is a purchasing checklist, not a design approval or a promise that every thread can be produced and inspected.
What Must the Drawing Tell the Supplier?
Information | What to identify | Why it affects the order |
|---|---|---|
Thread system and designation | Metric, Unified inch or the specified pipe/special thread standard | Similar-looking threads may not mate |
Size and pitch | Full designation, including pitch or threads per inch | A diameter alone does not define the thread |
Internal or external class | Approved class where the selected system uses one | Controls the applicable thread limits and acceptance |
Location and quantity | Which features receive the callout, datums and any positional requirements | A correct thread in the wrong location still fails assembly |
Through or blind; usable length | Required full-thread depth or length and permitted termination | Separates the functional thread from the drilled cavity |
Material and final treatment | Grade/condition, coating, masking and inspection stage | Processing can change the finished thread fit |
Acceptance | Checks, gauges or records needed, agreed during RFQ | Prevents assumptions about what the quoted inspection includes |
A part-level note can establish a convention, but it must not conflict with individual callouts. If the model, drawing and purchase order differ, identify the controlling requirement and resolve the disagreement before production.
Metric and Inch Callout Examples
Illustrative notation only—not a requirement to use these classes or a production-ready drawing for your part. Use the drawing convention and standard applicable to your project.
- M6 × 1–6H, THRU: an example of a metric internal thread designation. The nominal diameter is 6 mm and the pitch is 1 mm. The drawing must identify where the thread is required; “THRU” should describe the intended threaded extent, not merely a drilled hole.
- M6 × 1–6H, MIN FULL THREAD DEPTH 12 mm: an example of a blind internal thread requirement. It does not establish the total hole depth or the required screw engagement in the assembly.
- 1/4–20 UNC–2B, THRU: an example of a Unified internal thread, with a nominal quarter-inch size and 20 threads per inch. It is not interchangeable with M6 × 1.
- M8 × 1.25–6g: an example of an external metric thread. Define the threaded length, shoulder/runout geometry and any left-hand requirement separately.
ISO 965-1 defines a tolerance system for ISO general-purpose metric threads. Unified inch and pipe threads use their own requirements. ASME B1.20.1 covers specified inch pipe thread forms and gaging. Do not append a metric 6H or Unified 2B class to an NPT callout as though these systems were interchangeable. Identify the actual pipe thread and sealing requirement.
A tighter class does not by itself establish joint strength, fatigue resistance or leak tightness. Those depend on the complete design, materials, engagement, assembly and application. Have the responsible engineer specify what is required instead of choosing a tighter class simply because the joint is important.
Blind Holes: Separate Three Different Depth Questions
The usable full-thread depth, hole depth and assembled screw engagement are different quantities. A drilled hole can extend beyond the portion containing complete threads. A screw also needs the appropriate end clearance and must not bottom out before the joint seats.
Tell the supplier the required full-thread depth and any design limit on the hole, such as a minimum remaining wall or a maximum depth to avoid another feature. State the depth reference and how a drilled point is to be treated when it matters. If the manufacturing hole depth is left to the supplier, say what boundary it must respect and ask for feasibility confirmation.
Do not copy a universal “thread 12 mm, drill 15 mm” rule. Allowance depends on the chosen tooling, method, geometry and material. A blind hole should not be described only as “thread to bottom” when the assembly needs a defined usable length.
For an external thread near a shoulder, define the required seating condition and permitted runout or relief. An undercut is one possible solution, not an automatic requirement for every shoulder. If a partial thread is acceptable, define where it is permitted; do not use a blanket permission that removes a functional engagement requirement.
Coating and Gauging Belong in the Same Conversation
Tell the supplier whether threads are coated, masked or finished by another approved sequence, and which condition must meet the drawing. Do not automatically require retapping after anodizing or plating: removing coating may conflict with the specified protection or geometry. Resolve that process with the supplier and approve it before ordering.
Agree the inspection scope, applicable gauge requirements, sampling and whether records are needed. Thread plug and ring gauges serve different internal/external applications; gauge selection and use must follow the applicable system. A screw that turns in is useful assembly information but is not a substitute for the agreed thread inspection. Gauging also does not independently establish hole position, joint strength or sealing performance.
Do not assume YSBK has every special gauge or includes a full report by default. Identify the required checks at RFQ stage and have measurement feasibility, gauge availability and any additional work confirmed in the quotation.
Worked RFQ Example: Four Blind Threads in an Aluminum Block
Hypothetical procurement example—not a YSBK customer result or a validated joint design: a buyer requests 10 development blocks and pricing for 50 repeat parts. The proposed material is 6061-T6. Four holes are specified as M6 × 1–6H with a minimum 12 mm full-thread depth.
That is a useful start, but the drawing still needs the hole positions and datums, depth reference, allowable hole envelope, and the intended final condition after the specified finish. The buyer identifies the mating fastener and has their engineer confirm engagement and end clearance; the 12 mm thread depth is not automatically the fastener’s insertion length.
The supplier reviews whether the approved geometry leaves room for manufacturing and inspection, and quotes the required finish and checks on the same basis. Any proposed depth, material or processing change goes back for approval. The buyer can compare 10-piece and 50-piece prices without assuming either quantity is an automatic cost threshold. No price, successful assembly or delivery result is invented here.
For aluminum threads with a specified insert, identify the exact insert system, part number, installed position and acceptance requirements. A hole prepared for an insert is not the same deliverable as a finished direct-tapped thread. See the threaded-insert RFQ guide.
Should You Specify Tapping or Thread Milling?
Usually, describe the required result and let the supplier propose a suitable method. Material, size, depth, access, chip removal, tooling and machine capability affect the choice. If the drawing or approval process requires a particular method, state that restriction explicitly.
Sandvik Coromant’s threading application guide discusses thread milling as an alternative to tapping and applications close to shoulders or blind-hole bottoms. This does not make thread milling automatically feasible for every small or deep thread. Neither process eliminates all tool-breakage or quality risks. The reference explains process considerations, not YSBK equipment or guaranteed capabilities.
What Different Buyers Should Ask For
First-time buyers: send the mating fastener’s complete designation and explain what must assemble, seat or seal. Ask which drawing information is missing. Have your engineer approve the requirement; do not guess a class or drill depth to fill a blank.
Experienced procurement teams: align the released revision, thread callouts, final treatment, measurement scope and first/repeat quantities. Ask suppliers to identify exceptions before comparing prices. A lower quote that excludes the required finishing or gauging is a different scope.
Traders and distributors: confirm the end customer’s metric/inch system, handedness and compatibility requirements before sourcing. Do not accept a “close enough” thread substitution without approval. Keep the same part number and revision tied to repeat orders.
E-commerce and retail project owners: obtain the mating hardware information for each product variant. Matching the apparent diameter does not establish compatibility. A product photograph or a successful trial with one screw cannot substantiate every fit claim.
Copy This Into Your RFQ
Please quote drawing [part/revision] and matching CAD model at [first quantity] and [repeat quantity], material/condition [requirement]. Threaded features [locations] require [complete designations], [through/blind and usable length], and [approved hole-depth/termination limits]. Final treatment and thread condition: [requirement]. Required inspection and records: [scope]. Please identify any missing information, manufacturing limits, gauge availability, exclusions and approval steps. Needed arrival date and destination: [details].
For early trial parts, explore prototype CNC machining. For batches after approval, see low-volume CNC machining. Request a quotation with the thread requirements marked so pricing, processing and acceptance can be reviewed together.
Questions Before Releasing the Drawing
Is “M6” enough for an RFQ?
It may identify a nominal size in context, but does not by itself resolve every pitch, class, depth, location or final-condition requirement. State the complete project requirements rather than rely on assumptions.
Does a through hole mean the thread must run through?
Not automatically. Identify both the hole geometry and the intended threaded extent.
Does a 6H or 2B class define screw engagement length?
No. Thread class and assembled engagement are different requirements. The joint design must establish the required engagement and clearances.
Can I simply ask for threads all the way to a shoulder?
Define the required seating and usable length, then review the permitted runout, relief and manufacturing access. Do not assume a perfect complete thread can end at an arbitrary face.
Are special gauges and inspection reports included?
Do not assume they are. Request the method, coverage, gauge requirements and record format, then confirm availability and scope during quotation.