CNC Machining Guides
Which Quality Documents Should You Require with Your CNC Machined Parts?
Match dimensional reports, material certificates, FAI, CoC and finish records to the actual risks on your CNC part before issuing the RFQ.
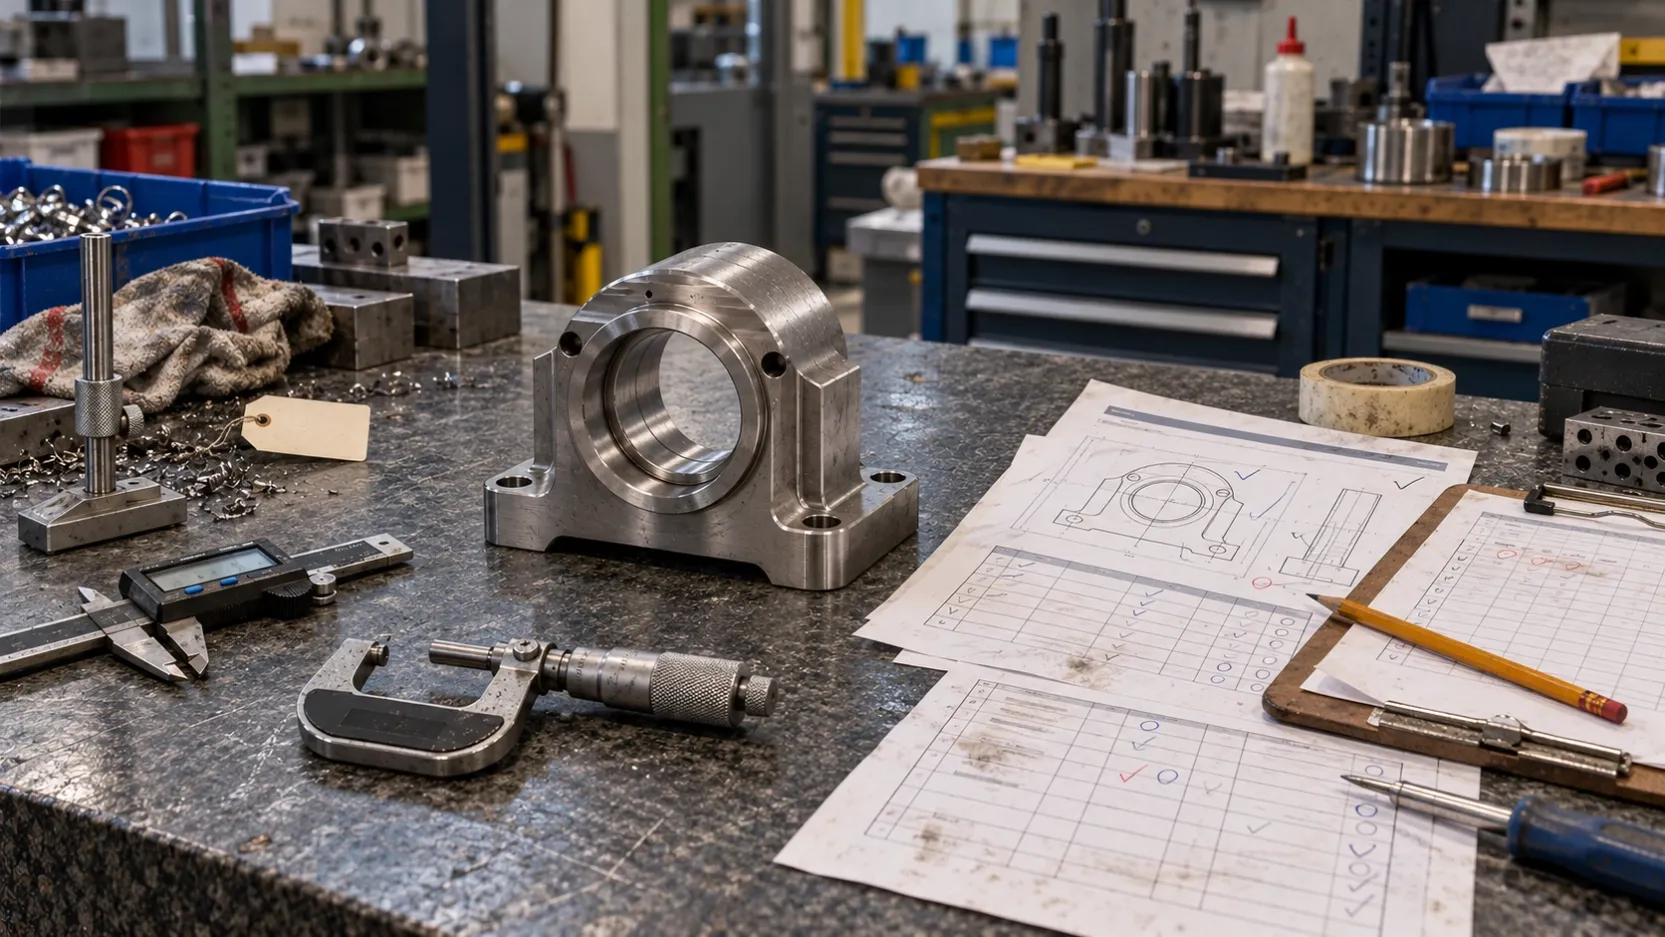
A supplier quoted your machined part — now comes the question that decides whether the order is safe: which quality documents will arrive with the parts, and which ones are you actually paying for? This guide is for engineers and procurement leads defining document requirements for one CNC machined part or small batch, before the purchase order goes out. It is not for regulated programs with fixed documentation standards (aerospace or medical frames already tell you what to demand), and it is not a supplier ranking — it is a matching exercise: match each document to a real risk on your part, then agree the full inspection scope in writing during the RFQ.
A supplier with limited in-house inspection equipment may still remain eligible if every Must-have requirement is confirmed through a suitable in-house method or an agreed third-party arrangement. Honest disclosure does not replace measurement capability — and a vague promise of "full inspection" does not survive contact with a disputed dimension.
Why document scope goes wrong
- The engineer or procurement lead finalizes a machined part order and must state what evidence arrives with the shipment.
- The RFQ says "with inspection report" — a phrase that names no report type, no characteristics and no acceptance basis.
- Neither side has defined which documents cover which risk, so the buyer cannot tell whether the quoted price includes the evidence the part actually needs.
- The parts ship, a dimension or material question arises, and neither party holds a record that was agreed for that characteristic.
- The consequence is bounded but real: re-measurement rounds, disputed conformity, delayed acceptance — or paying for heavyweight documentation a simple part never needed.
- The decision this page owns: score your part's risks, pick the documents that cover them, and turn the full list into written RFQ line items before quotes arrive.
The standard document menu — and what each one actually covers
Document types are industry-standard; what varies is which ones your part needs and what each supplier confirms in writing.
Dimensional inspection report
A report of measured dimensions against the drawing, typically focused on critical characteristics. What it covers: geometric conformity of the finished parts. What it does not cover: material identity or process records.
For each critical characteristic, confirm the measurement method, together with the instrument's calibration status, suitable resolution or uncertainty, sampling frequency and reporting format — actual measured values or a simple Pass/Fail tell very different stories. A CMM is not automatically the best method for every feature, and a hand gauge is not automatically inadequate; the right method depends on the feature type and the tolerance being judged.
Material certificate
A material certificate is issued for the supplied raw-material heat or lot. Depending on the material and certificate type, it may report grade, heat or lot identity, chemical composition, mechanical test results and the applicable material specification. What it does not do: re-certify your finished parts, or by itself prove a food-contact or regulated-use claim — those need their own declarations or test evidence, with the issuer and scope confirmed. Confirm which fields the RFQ requires and how the heat or lot remains traceable to the delivered parts.
First article inspection (FAI)
"First article inspection" can mean a supplier's first-part dimensional report or a formal customer-specified package. Define the characteristics, report format, approval point and applicable standard in the RFQ — do not assume that the letters FAI automatically mean a formal AS9102 report. Also note that design revisions, material or process changes and production-location changes can trigger a full or partial re-run.
Certificate of conformance (CoC)
A supplier statement that shipped parts conform to the agreed requirements. It is only as strong as the scope behind it — ask what inspection the statement is backed by.
Finish and compliance documents
Where parts are anodized, plated or painted, the finish is often subcontracted — finish certificates and process records come from the finisher and must be agreed the same way. Compliance declarations (for example RoHS/REACH): a supplier declaration or material statement may support the buyer's compliance file, but it does not by itself establish that the buyer's finished product complies with every applicable requirement — agree who issues each document and what it covers.
Match documents to risk, not to habit
If your part… | The document that covers it |
|---|---|
has assembly-critical dimensions | dimensional inspection report, with the critical characteristics listed |
relies on strength or corrosion behavior of the specified alloy | material certificate with heat/lot traceability |
carries a food-contact or regulated-use claim | applicable declaration or test evidence, with issuer and scope confirmed |
is a first order with a new supplier | FAI for the first batch, lighter documents after |
gets a subcontracted finish | finisher's certificate, agreed per RFQ |
needs import or customer compliance paperwork | CoC / declarations with defined issuer and scope |
Two rules keep the list honest: a document not defined during the RFQ should not be assumed to exist or be included at shipment, and a document list longer than the part's real risks can add inspection and administrative cost without improving control of the characteristics that matter — one Must-have document covering the critical dimension is worth more than five unchecked boxes.
Worked example (illustrative)
A replacement machine part: 4140 pre-hardened steel, one bearing seat at ±0.02 mm, no surface treatment, 10 units, regular repeat order.
- Bearing seat ±0.02 mm — dimensional report on that characteristic is a Must-have. Confirm the measurement method, instrument resolution or uncertainty, calibration status, how many parts are measured, and whether the report shows actual values or Pass/Fail.
- Material identity for a strength-relevant part — mill certificate with heat/lot traceability is a Must-have; confirm the certificate type covers the grade and condition, and that the heat or lot traces to this order.
- FAI — not requested for this repeat order because the approved revision, supplier and agreed production route are unchanged. Reconsider it if any agreed re-qualification trigger occurs.
- CoC — a supplier declaration referencing the purchase order, part number, drawing revision and agreed requirements. Preference; confirm whether it is included in the quotation.
- Finish documents — not applicable; no finish on this part.
Preliminary record: two Must-have documents (dimensional report on the bearing seat, mill certificate), one declined preference, one low-cost preference — written into the RFQ as line items, with the note that shop size does not decide eligibility; the supplier must still confirm the machining, measurement, traceability and delivery requirements for this order.
An example RFQ document clause
Adapt this template to your drawing — the characteristic numbers are example bubble numbers, replaced by your own:
Documents required with shipment:
1. Dimensional report for drawing characteristics 3, 7 and 12, identifying the part number and drawing revision, showing nominal value, tolerance, actual measured value, inspection method and quantity inspected.
2. Raw-material certificate traceable by heat or lot to this order and identifying the specified material grade and condition.
3. Certificate of conformance referencing the purchase order, part number and drawing revision.
4. Any exception, third-party inspection requirement or additional charge must be stated in the quotation.
What honest suppliers disclose — and how to use it
Suppliers differ in inspection equipment, and the reliable ones say so. A shop that states plainly "final dimensional checks use calipers, micrometers, depth and height gauges; we hold no in-house CMM; reports, first-part photos and key records are agreed per RFQ; material certificates come from raw-material suppliers" has told you exactly which lines your RFQ must define — and that clarity beats a vague promise of "full inspection". Ask the open question with every quote: "Which of these documents are you confirming in writing, and which need third-party arrangement?" Suppliers that answer precisely are the ones that can be held to it.
For the drawing side of this agreement — revisions, critical dimensions, tolerance callouts — see the build-to-print manufacturing guide and the replacement-part RFQ checklist. If supplier selection itself is the open question, the second-source evaluation guide covers comparing quotes on scope, not just price. And the CNC machining service scope shows one shop's stated inspection position in full, as a worked example of what to ask every supplier.
Record your document list
Field | Your entry |
|---|---|
Part and order (new / repeat) | |
Critical characteristics (from the drawing) | |
Measurement method, calibration and reporting format per characteristic | |
Must-have documents (with issuer confirmed) | |
Preference documents accepted or declined | |
Documents needing third-party arrangement | |
Written RFQ line items drafted? | |
Record the list before quotes arrive, send it as RFQ line items, and select on which supplier confirms the Must-haves in writing — not on which quote ignores them quietly.